
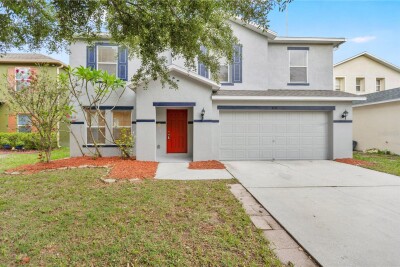
11114 HARTFORD FERN DR
Riverview / Moss Landing Community
4, 2, 2,670ft²
MLS#: TB8541391


Virtually Staged. One or more photo(s) was virtually staged. *** MOTIVATED SELLERS – VACANT AND AVAILABLE FOR IMMEDIATE SHOWINGS! Welcome to 11425 Blue Crane Street, located in the desirable Estuary community of
Riverview! Offering approximately 2,484 square feet of living space and 3 bedrooms, den/office, bonus and 2.5 bath. This spacious home combines comfort, functionality,
and inviting indoor and outdoor living areas. The sellers have made numerous improvements and investments over the years, including NEW CARPET, NEWLY SCREENED
LANAI, ROOF SHINGLE REPAIRS (2024), NEW WATER HEATER (2025), NEW ELECTRICAL PANEL (2022), EXTERIOR PAINTING (2020), NEW DISHWASHER
(2025), and NEW MICROWAVE (2023). Additional maintenance and improvements include HVAC repairs and servicing (2019 and 2026), garage door spring and drum
replacements (2023), and the installation of a whole-house water softener (2015). Step outside and enjoy the mature landscaping, attractive stone walkway, and newly added
stone firepit area—an inviting setting for outdoor entertaining, relaxing evenings, or gathering with friends and family. The newly screened lanai provides additional space to
enjoy Florida living year-round, while exterior security cameras offer an added convenience. Inside, the generous living areas provide flexibility for everyday living, entertaining,
or working from home. Conveniently located near shopping, dining, parks, and major commuter routes, this home offers an appealing combination of space, outdoor
enjoyment, and location. VACANT, EASY TO SHOW, AND READY FOR ITS NEXT OWNER! Motivated sellers welcome offers. Schedule your private showing today and
discover everything this Riverview property has to offer!
Driving directions : From Gibsonton/Boyette. Head south on Balm Riverview Rd. turn right into Estuary subdivision, turn right onto Blue Crane. House is on right side.
| Rooms | Dimension | Description |
|---|---|---|
| Den | First level , Ceramic Tile | |
| Family Room | First level , Wood | |
| Dining Room | First level , Ceramic Tile | |
| Kitchen | First level , Ceramic Tile | |
| Bathroom 1 | First level , Ceramic Tile | |
| Loft | Second level , Carpet | |
| Primary Bedroom | Second level , Carpet | |
| Bedroom 2 | Second level , Carpet | |
| Bedroom 3 | Second level , Carpet | |
| Primary Bathroom | Second level , Tile , Double Vanity | |
| Bathroom 2 | Second level , Tile , Double Vanity | |
| Laundry | Second level , Tile | |
| Balcony/Porch/Lanai | First level , Tile |
Riverview / Moss Landing Community
4, 2, 2,670ft²
MLS#: TB8541391
Riverview / Boyette Creek Community
4, 3, 3,420ft²
MLS#: O6424456

4, 2, 1,792ft²
MLS#: TB8558014

Riverview / Boyette Creek Community
4, 3, 2,254ft²
MLS#: TB8561072