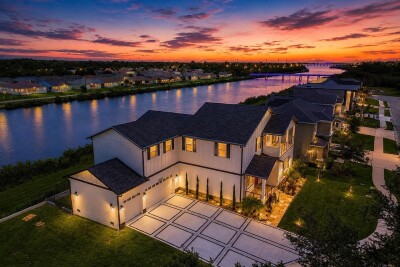
3426 CHANNELSIDE CT
4, 4, 3,433ft²
MLS#: TB8526904


Some locations are convenient. Others change the way you live. This Safety Harbor gem does both. Welcome to 255 2nd Street, where exceptional craftsmanship, thoughtful design, and an unbeatable location come together in one of Safety Harbor's most coveted residential settings. Part of an intimate collection of just four residences that rarely become available, this newer construction home offers a unique opportunity to own something truly special in the heart of downtown. Built with an emphasis on quality, this solid block construction home delivers luxury without compromise and lasting peace of mind. Gorgeous finishes, an abundance of natural light, carefully considered details, and an intelligent use of space create a home that feels both sophisticated and effortlessly livable. A dramatic two-story entry with soaring ceilings welcomes you into the heart of the home, where a chef's dream kitchen opens to expansive living and entertaining spaces. A private in-home elevator provides convenient access to each floor, while a secluded backyard retreat offers the perfect setting for relaxing, outdoor dining, and entertaining. Upstairs, three spacious bedrooms, each with its own ensuite bathroom and walk-in closet, provide exceptional comfort and privacy. And then there's the location! Step outside and discover the charm that makes so many fall in love with Safety Harbor. Your morning Starbucks coffee is less than a minute's walk away, while charming boutiques, acclaimed restaurants, waterfront sunrise strolls, and evenings along Main Street are all part of everyday life. Enjoy the energy of Third Friday celebrations, local festivals, and the beautiful waterfront park, all just moments from your front door. Beyond downtown, you're perfectly positioned to enjoy everything Tampa Bay has to offer, from award-winning Gulf beaches and Tampa International Airport to professional sports, entertainment, and the cultural attractions of downtown Tampa and St. Petersburg. Opportunities like this are few and far between. Come experience why this Safety Harbor jewel proves you really can have it all.
Driving directions : From McMullen Booth Road, head east on Main Street toward downtown Safety Harbor. Turn right onto Bayshore Boulevard, then right onto 2nd Street South. Continue to 255 2nd Street South, located in the Harbour Pointe West townhome community. 2nd Street is a one way street, feel free to park in driveway and in the public parking to the left of the home.
| Rooms | Dimension | Description |
|---|---|---|
| Kitchen | 14.2x22.2 | First level , Luxury Vinyl |
| Living Room | 12.9x14.3 | First level , Luxury Vinyl |
| Dining Room | 14.2x14.8 | First level , Luxury Vinyl |
| Bathroom 1 | 9.5x7.2 | First level , Luxury Vinyl |
| Balcony/Porch/Lanai | 12.3x14.8 | First level , Luxury Vinyl |
| Primary Bedroom | 13.4x20.7 | Second level , Luxury Vinyl |
| Primary Bathroom | 11.3x10.9 | Second level , Luxury Vinyl |
| Bedroom 2 | 13.1x13.11 | Second level , Luxury Vinyl |
| Bathroom 3 | 5.11x10.9 | Second level , Luxury Vinyl |
| Bedroom 3 | 10.7x14.4 | Second level , Luxury Vinyl |
| Bathroom 4 | 10.7x8 | Second level , Luxury Vinyl |
| Laundry | 5.4x4 | Second level , Tile |
4, 4, 3,433ft²
MLS#: TB8526904