Українська / Español / Русский

Julia Vakulenko - Broker -

TB8557726 TB8557726 TB8557726 TB8557726 TB8557726 TB8557726 TB8557726 TB8557726 TB8557726 TB8557726 TB8557726 walk-in pantry TB8557726 TB8557726 TB8557726 TB8557726 TB8557726 TB8557726 TB8557726 TB8557726 TB8557726 TB8557726 TB8557726 TB8557726 TB8557726 TB8557726 TB8557726 TB8557726 TB8557726 TB8557726 TB8557726 TB8557726 TB8557726 TB8557726 TB8557726 TB8557726 TB8557726 TB8557726 TB8557726 TB8557726 TB8557726 TB8557726 TB8557726 TB8557726 TB8557726 TB8557726 TB8557726 TB8557726 TB8557726 TB8557726 TB8557726 TB8557726 TB8557726 TB8557726 TB8557726 TB8557726 TB8557726 TB8557726 TB8557726 TB8557726 TB8557726 TB8557726 TB8557726 TB8557726 TB8557726 TB8557726 TB8557726 TB8557726 TB8557726 TB8557726 TB8557726 TB8557726 TB8557726 TB8557726 TB8557726
Loading map ...
Loading map ...

874 PINEWOOD TER W, PALM HARBOR, 34683


Property highlights

  • MLS#: TB8557726
  • 12,602.00 lot size Sq.Ft.
  • Year built: 1983
  • Parking spaces: 2
  • Pool: Private pool Community pool
  • Listed: 10/14/2026
  • Taxes: $8,961.00
  • HOA fees (monthly): $73.25
  • Average Monthly Fees (not including CDD, if any): $73.25
  • Maintenance fee includes: Pool
  • Virtual Tour

Property Overview

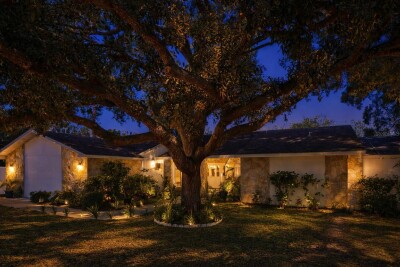
Seller can accommodate a closing before the Holidays! Updated Westlake Village Pool Home! Located on a corner lot in the Palm Harbor University School District, this home offers the perfect blend of comfort and outdoor living. The updated eat-in kitchen features abundant cabinetry, generous counter space, and a breakfast bar overlooking the family room with a wood-burning fireplace and French doors leading to the pool area. While exploring the kitchen don't overlook the walk-in pantry with extra storage. The spacious primary suite boasts a walk-in closet, updated en-suite bath, and private pool access. Two additional bedrooms, formal living and dining rooms (currently used as a home office), and an inside laundry room complete the interior. Enjoy two outdoor spaces—a covered lanai inside the screened pool enclosure and an open patio for soaking up the sun. The solar-heated pool extends your swimming season! Major updates include a 2023 roof, 2025 A/C, and 2026 attic insulation and pool pump. Walk to the community park featuring pickleball, tennis and basketball courts, sand volleyball, walking trails, an Olympic-size pool, and more. This home is ready for you to enjoy Florida living!

Driving directions : Westlake Blvd from Alderman to Pinewood Terr W

Property Features

Rooms Dimension Description
Living Room 13x19 First level
Dining Room 12x11 First level
Kitchen 10x13 First level
Family Room 20x16 First level
Primary Bedroom 16x13 First level
Bedroom 2 13x11 First level
Bedroom 3 11x9 First level

Interior Features

  • Ceiling Fans(s)
  • Kitchen/Family Room Combo
  • Open Floorplan
  • Solid Surface Counters
  • Stone Counters
  • Vaulted Ceiling(s)
  • Walk-In Closet(s)

Appliances

  • Dishwasher
  • Dryer
  • Electric Water Heater
  • Microwave
  • Range
  • Refrigerator
  • Washer

Heating

  • Central

Laundry features

  • Inside
  • Laundry Room

Air Conditioning

  • Central Air

Floor Covering

  • Ceramic Tile
  • Luxury Vinyl

Utilities

  • Cable Available
  • Electricity Connected
  • Public
  • Sewer Connected
  • Sprinkler Recycled

Exterior features

  • Rain Gutters
  • Sidewalk

Pool features

  • In Ground
  • Gunite
  • Screen Enclosure

Patio and porch features

  • Covered
  • Front Porch
  • Patio
  • Rear Porch
  • Screened

Pets restrictions

  • See Green Book
  • 2 pet(s) allowed
  • Extra Large (101+ Lbs.)

Architectural Style

  • Florida
  • Ranch

Community Features

  • Association Recreation - Owned
  • Clubhouse
  • Deed Restrictions
  • Golf Carts OK
  • Park
  • Playground
  • Pool
  • Sidewalks
  • Tennis Court(s)
  • Street Lights

Association Amenities

  • Basketball Court
  • Clubhouse
  • Park
  • Pickleball Court(s)
  • Playground
  • Pool
  • Recreation Facilities
  • Tennis Court(s)

Construction Materials

  • Block
  • Stucco

Road Surface Type

  • Asphalt
  • Paved

Roof

  • Shingle

Foundation

  • Slab

Vegetation

  • Mature Landscaping
  • Trees/Landscaped

Lot Features

  • In County
  • Landscaped
  • Sidewalk
  • Paved

School Information


Listing information courtesy of KELLER WILLIAMS REALTY- PALM HARBOR

All listing information is deemed reliable but not guaranteed and should be independently verified through personal inspection by appropriate professionals. Listings displayed on this website may be subject to prior sale or removal from sale; availability of any listing should always be independently verified.
Listing information is provided for consumer personal, non-commercial use, solely to identify potential properties for potential purchase; all other use is strictly prohibited and may violate relevant federal and state law.
Listing data comes from My Florida Regional MLS.