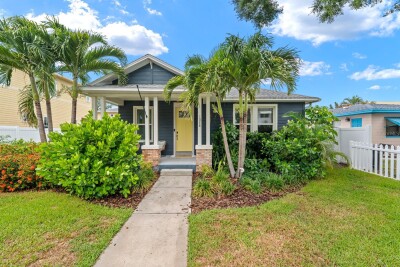
1028 5TH ST N
4, 4, 3,018ft²
MLS#: TB8525269


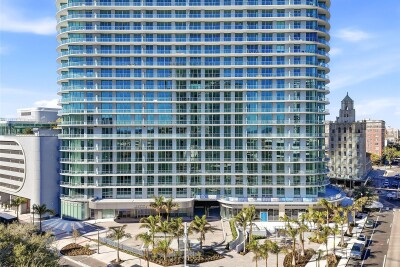
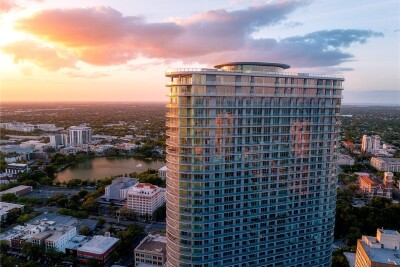
LUXURY LIVING, ELEVATED. Set high above the heart of downtown St. Petersburg on the 39th floor of iconic ONE St. Petersburg, this sophisticated two-bedroom, two-and-a-half-bath residence pairs dramatic skyline views with an exceptional collection of upgrades.
From the moment you enter, the elevation makes an impression. Soaring 11-foot ceilings—an exclusive feature of the 39th floor and penthouse residences— amplify the sense of space, while expansive west-facing walls of glass frame sweeping views across the city and unforgettable Florida sunsets. Upgraded porcelain tile flooring flows throughout the main living spaces, creating a clean, contemporary backdrop that allows the views to remain the star.
Designed for both elevated entertaining and everyday comfort, the open-concept living and dining areas transition seamlessly to the expansive private terrace. Morning coffee above the city, cocktails at sunset, or dinner against the glow of the downtown skyline—this is a residence designed around the view. Power shades and power draperies in the living room offer effortless control of light and privacy, while contemporary lighting, including statement fixtures over the dining area and kitchen island, adds a polished designer touch.
At the center of the home, the sleek kitchen blends form and function with stainless steel appliances, an induction cooktop, generous cabinetry, and a large island that naturally becomes the gathering place for entertaining.
The spacious primary suite is a private retreat of its own, complete with dramatic views, power shades, draperies, and an expertly designed custom built-in walk-in closet. The ensuite bath features dual vanities, an upgraded walk-in shower with enhanced fixtures, a ceiling fan for added comfort, and a premium TOTO bidet. The beautifully appointed guest suite provides its own sense of privacy and refinement, with power shades, draperies, an upgraded bath, and equally impressive views. Premium TOTO bidets have been thoughtfully added to all three bathrooms.
Additional enhancements include remote-controlled ceiling fans in the living room and both bedrooms, upgraded tile selections, designer lighting, and an app-controlled thermostat—details that further distinguish this residence from the standard offering.
Beyond the residence, ONE St. Petersburg delivers one of downtown's most complete luxury lifestyles. Residents enjoy 24-hour security and attentive property management, sophisticated social and club spaces, a game room and library, and an approximately 40,000-square-foot resort-style amenities deck featuring a 75-foot lap pool, private cabanas, spa, lush landscaping, outdoor kitchen, fire pits, and generous lounge areas. A sprawling fitness and yoga center completes the experience. Located in the heart of downtown, you are only minutes away from an array of different cuisine options, world-renowned museums, bars & nightlife, sports arenas, waterfront parks, shopping, the New St. Pete Pier and more…
Driving directions : Corner of First Avenue N and First St N
| Rooms | Dimension | Description |
|---|---|---|
| Bedroom 2 | 12x13 | First level |
| Great Room | 29x20 | First level |
| Kitchen | 29x10 | First level , Breakfast Bar , Kitchen Island , Pantry |
| Primary Bathroom | 8x10 | First level , Double Vanity , Tub with Separate Shower Stall |
| Primary Bedroom | 14x13 | First level |
| Balcony/Porch/Lanai | 8x23 | First level |
4, 4, 3,018ft²
MLS#: TB8525269
2, 2, 1,348ft²
MLS#: TB8488183

3, 3, 2,036ft²
MLS#: TB8562230
2, 2, 1,348ft²
MLS#: TB8518360