
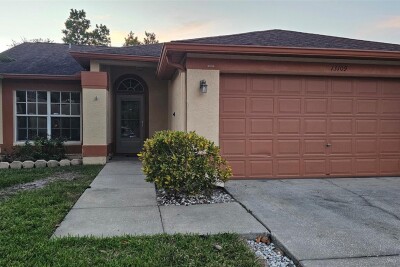
10753 KEYS GATE DR
Riverview / Summerfield Community
2, 2, 1,448ft²
MLS#: TB8564156


Looking for the convenience of a townhome with modern luxuries? Call today to learn more about this beautiful townhome featuring fresh paint, new A/C, new carpet and new dishwasher. From the curb you realize this townhome has great appeal and landscaping. Stepping inside you are greeted with comfortable colors and materials creating an inspiring atmosphere. The dining room offers plenty of space for entertaining and has a large window for natural lighting. The kitchen features a breakfast bar, two pantries for lots of storage, recessed lighting, lots of counter space and arched entryways. The living room is to the rear yet it is open to the kitchen allowing all to converse and enjoy the main living areas together. This kitchen and living room are the “heart” of the home. The living room features a large patio door for natural light, a stylish and modern ceiling fan and space to accommodate large furniture. Downstairs includes crown molding and a half bath perfect for your convenience. Upstairs hosts the owner’s suite and a second bedroom with a private bath too. The owner’s suite includes two closets, ceiling fan and an attached bathroom. The second bedroom includes a large closet, ceiling fan and an attached bathroom too. This floor plan offers a lot of comfort and privacy! The rear includes a screened lanai and a storage closet. The gated townhome neighborhood has a beautiful swimming pool and a playground for tots. The monthly association fee includes water, sewer and trash. Each owner receives a designated parking space and there is plenty of guest parking throughout the community. The neighborhood is convenient to two major hospitals, shopping, dining, entertainment, sports complexes, major roadways like I-75 and US-301, prime beaches and public boat ramps. Riverview is a major suburb of Tampa offering you all of the conveniences of a metro area. Call today to learn more about this opportunity and to schedule your private tour.
Driving directions : From US-301, head east on Panther Trace Blvd, turn left on Barkwin Place, take 2nd exit at roundabout which is Banfield Drive, go through gate, immediate right or left on Foxmoor Peak Drive and follow around to 12337
| Rooms | Dimension | Description |
|---|---|---|
| Dining Room | 13x10 | First level , Wood |
| Kitchen | 13x10 | First level , Wood , Breakfast Bar , Closet Pantry |
| Living Room | 15x15 | First level , Wood , Ceiling Fan(s) |
| Bathroom 3 | First level , Vinyl | |
| Primary Bedroom | 15x12 | Second level , Carpet , Ceiling Fan(s) , En Suite Bathroom |
| Primary Bathroom | Second level , Vinyl , Tub With Shower | |
| Bedroom 2 | 12x11 | Second level , Carpet , Ceiling Fan(s) , En Suite Bathroom |
| Bathroom 2 | Second level , Vinyl , Tub With Shower |
Riverview / Summerfield Community
2, 2, 1,448ft²
MLS#: TB8564156

Riverview / Panther Trace Community
2, 2, 1,255ft²
MLS#: TB8563513
3, 2, 1,290ft²
MLS#: TB8512273

3, 2, 1,270ft²
MLS#: N6144986