Українська / Español / Русский

Julia Vakulenko - Broker -

TB8554756 TB8554756 TB8554756 TB8554756 TB8554756 TB8554756 TB8554756 TB8554756 TB8554756 TB8554756 TB8554756 TB8554756 TB8554756 TB8554756 TB8554756 TB8554756 TB8554756 TB8554756 TB8554756 TB8554756 TB8554756 TB8554756 TB8554756 TB8554756 TB8554756 TB8554756 TB8554756 TB8554756 TB8554756 TB8554756 TB8554756 TB8554756 TB8554756 TB8554756 TB8554756 TB8554756 TB8554756 TB8554756 TB8554756 TB8554756 TB8554756 TB8554756 TB8554756 TB8554756 TB8554756 TB8554756 TB8554756 TB8554756 TB8554756 TB8554756 TB8554756 TB8554756 TB8554756
Loading map ...
Loading map ...

4739 GAROFALO RD, WESLEY CHAPEL, 33543


Property highlights

  • MLS#: TB8554756
  • 6,632.00 lot size Sq.Ft.
  • Year built: 2024
  • Parking spaces: 2
  • Pool: Community pool
  • Listed: 10/03/2026
  • Taxes: $3,959.00
  • Annual CDD fee (inc. in Taxes): $2,589.00
  • HOA fees (monthly): $510.46
  • Average Monthly Fees (not including CDD, if any): $510.46
  • Maintenance fee includes: Cable TV, Pool, Insurance, Internet, Maintenance Structure, Maintenance Grounds, Maintenance, Pest Control, Private Road, Recreational Facilities, Security and Trash
  • Virtual Tour

Property Overview

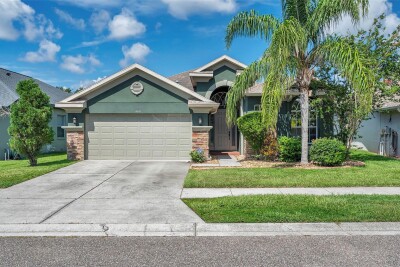
CUL-DE-SAC LOCATION, CONSERVATION SURROUNDINGS & RESORT-STYLE LIVING IN ESPLANADE AT WIREGRASS RANCH! Discover this beautifully maintained, 2024-built, single-story home offering 2 bedrooms, 2 bathrooms, 1,689 square feet of living space, and a 2-car garage. Situated on a desirable oversized cul-de-sac lot, this residence combines modern finishes, comfortable living, and a peaceful outdoor setting.

Step inside to an inviting open-concept floor plan featuring abundant natural light, porcelain tile flooring, crown molding, tray ceilings, and a spacious kitchen with quartz countertops and generous room for entertaining. The thoughtfully designed split-bedroom layout provides privacy and flexibility, while the primary suite features a walk-in closet and private bathroom.

Enjoy Florida living from the screened rear patio overlooking the landscaped outdoor space. Additional features include a tile roof, irrigation system, window treatments, and a welcoming layout designed for easy everyday living.

Located within the gated, resort-style Esplanade at Wiregrass Ranch community, residents enjoy an impressive selection of amenities, including a clubhouse, community pool, fitness center, on-site restaurant, tennis courts, dog park, and beautifully maintained common areas. The HOA fee includes cable TV, internet, grounds and exterior maintenance, pest control, trash service, and access to recreational facilities, providing exceptional convenience and low-maintenance living.

Conveniently situated near shopping, dining, entertainment, and major roadways in Wesley Chapel, this move-in-ready home offers the perfect combination of modern comfort, desirable location, and resort-inspired amenities. Schedule your private showing and experience the Esplanade lifestyle!

Driving directions : From I-75, exit at Hwy 54. Drive east 5 miles to Wiregrass Ranch Blvd and turn left. Drive south 2.5 miles and turn left into Esplanade community. Through the gate stay straight on Provinciale Parkway, turn left onto Graticola Road, then another left on Garofalo Road. Home is at the end of cul-de-sac.

Property Features

Rooms Dimension Description
Kitchen 11x16 First level , Porcelain Tile , Granite Counters
Living Room 22x16 First level , Porcelain Tile , Ceiling Fan(s)
Dining Room 13x12 First level , Porcelain Tile
Primary Bedroom 18x12 First level , Engineered Hardwood , Ceiling Fan(s)
Bedroom 2 12x14 First level , Engineered Hardwood , Ceiling Fan(s)
Primary Bathroom 8x12 First level , Porcelain Tile , Exhaust Fan

Interior Features

  • Ceiling Fans(s)
  • Crown Molding
  • Kitchen/Family Room Combo
  • Open Floorplan
  • Primary Bedroom Main Floor
  • Split Bedroom
  • Tray Ceiling(s)
  • Walk-In Closet(s)
  • Window Treatments

Appliances

  • Convection Oven
  • Dishwasher
  • Disposal
  • Exhaust Fan
  • Microwave
  • Range Hood
  • Refrigerator

Heating

  • Central
  • Electric

Laundry features

  • Electric Dryer Hookup
  • Inside
  • Laundry Room
  • Washer Hookup

Air Conditioning

  • Central Air

Floor Covering

  • Tile

Utilities

  • Cable Connected
  • Electricity Connected
  • Natural Gas Connected

Exterior features

  • Garden
  • Rain Gutters
  • Sidewalk

View

  • Golf Course
  • Trees/Woods

Patio and porch features

  • Enclosed
  • Patio
  • Rear Porch
  • Screened

Pets restrictions

  • Pet restrictions MUST be verified with HOA.

Architectural Style

  • Mediterranean

Community Features

  • Clubhouse
  • Deed Restrictions
  • Dog Park
  • Fitness Center
  • Gated Community - No Guard
  • Golf Carts OK
  • Irrigation-Reclaimed Water
  • Park
  • Playground
  • Pool
  • Restaurant
  • Sidewalks
  • Tennis Court(s)

Association Amenities

  • Cable TV
  • Clubhouse
  • Fitness Center
  • Gated
  • Maintenance
  • Park
  • Pickleball Court(s)
  • Playground
  • Pool
  • Recreation Facilities
  • Spa/Hot Tub
  • Tennis Court(s)
  • Trail(s)

Security Features

  • Fire Alarm
  • Gated Community
  • Security System
  • Security System Owned

Construction Materials

  • Block
  • Stucco

Road Surface Type

  • Asphalt
  • Concrete

Roof

  • Tile

Foundation

  • Slab

Vegetation

  • Mature Landscaping

Lot Features

  • Conservation Area
  • Cul-De-Sac
  • Landscaped
  • On Golf Course
  • Oversized Lot
  • Private
  • Sidewalk
  • Street Dead-End

School Information


Listing information courtesy of YOU FIRST REALTY AND ASSOC LLC

All listing information is deemed reliable but not guaranteed and should be independently verified through personal inspection by appropriate professionals. Listings displayed on this website may be subject to prior sale or removal from sale; availability of any listing should always be independently verified.
Listing information is provided for consumer personal, non-commercial use, solely to identify potential properties for potential purchase; all other use is strictly prohibited and may violate relevant federal and state law.
Listing data comes from My Florida Regional MLS.