
998 DUMONT DR
3, 2, 2,156ft²
MLS#: TB8557666


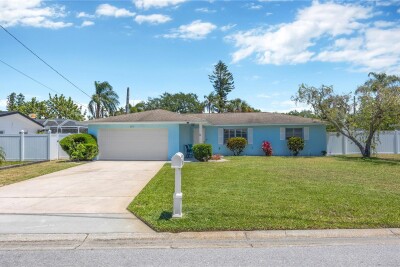
Located in the desirable deed-restricted community of Amberlea in the heart of Dunedin, this spacious 3-bedroom, 2-bath home offers room for everyone while being perfectly situated near shopping, dining, schools, entertainment and some of Florida's most award-winning beaches.
Space and flexibility in mind, this home features a split-bedroom floor plan, multiple living areas, and versatile bonus spaces to accommodate a variety of lifestyles. Luxury vinyl flooring runs throughout the main living spaces, while the two guest bedrooms feature beautifully maintained, plush carpeting.
The spacious primary suite includes additional square footage that can easily serve as a home office, reading area, workout space, or sitting room. The recently renovated kitchen features stunning quartz countertops, a pantry, and updated stainless steel appliances.
Off the kitchen and family room French doors open to an air-conditioned multi-use room that adds even more flexibility for entertaining, hobbies, game room space, or additional storage. Step outside to the covered back patio, an ideal place for morning coffee or to unwind and enjoy the family in the fenced in back yard.The yard offers plenty of space to add a shed and the double-wide gate offers convenient access for a boat, golf cart or any of your outdoor toys. Additional highlights include a two-car garage and the potential for a fourth bedroom conversion if desired. This home truly offers plenty of room for everyone while enjoying the best of the Dunedin lifestyle.
Driving directions : From US Hwy 19, head West on SR580 (Main Street). Turn right onto Sunlight Dr. Then Turn left onto Brook Dr. Turn right onto Dale Cir S.
| Rooms | Dimension | Description |
|---|---|---|
| Bedroom 3 | 17.5x15 | First level , Carpet |
| Bedroom 2 | 10x12 | First level , Carpet |
| Primary Bathroom | 9x5 | First level , Tile |
| Primary Bedroom | 11x12.5 | First level , En Suite Bathroom |
| Kitchen | 10.5x10.5 | First level , Walk-In Pantry |
| Living Room | First level |
3, 2, 2,156ft²
MLS#: TB8557666

3, 2, 1,783ft²
MLS#: TB8557237

3, 2, 1,385ft²
MLS#: TB8542065
3, 2, 1,150ft²
MLS#: TB8503445