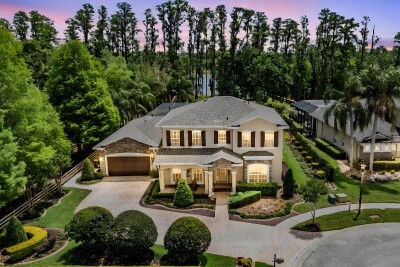
21246 QUIET HAVEN CT
Land O'Lakes / Wilderness Lake Preserve Community
5, 4, 4,888ft²
MLS#: TB8500221


Exceptional opportunity - bring your offer sellers are ready for their next chapter. Tucked behind the gates of Nature’s Ridge, an exclusive enclave of just nine custom residences, 21228 Quiet Haven Ct offers a rare combination of privacy, luxury, and lakefront living. This meticulously maintained custom home is where exceptional craftsmanship, thoughtful design, and extraordinary indoor-outdoor living come together splendidly. From the moment you step inside, the attention to detail is evident. Every space feels intentional, creating a floor plan that is both impressive and incredibly functional for everyday living and entertaining. The home features 4 bedrooms plus a private office or fifth bedroom on the main level, offering the perfect separation for working from home or a quiet retreat. Expansive living spaces flow effortlessly into the beautifully updated kitchen, where countertops and backsplash have been fully replaced with quartzite stone, a reimagined island, new fire clay large sink, new Bosch dishwasher, Sub-Zero refrigerator and freezer, and a large 6 burner gas stove top with griddle create an inviting centerpiece for the home and a desirable setting for those who love to cook.. Custom details continue throughout, including an elegant dining room built-in, statement chandeliers, gas fireplaces, and completely refreshed interiors.
Upstairs, prepare to be impressed by the massive bonus room, bar and sun room, a truly exceptional secondary living and entertaining space ideal for movie nights, game days, hosting friends, or simply relaxing away from the main living areas. The outdoor living experience is equally remarkable and designed to take full advantage of the home's peaceful preserve views. The custom outdoor kitchen was completely demolished and rebuilt with new cabinetry, granite countertops, dishwasher, mini refrigerator, and an oversized 24" x 36" stainless steel sink. The expansive pool and lanai create a private setting for year-round Florida living, while an additional six-person Jacuzzi with therapeutic jets offers the perfect place to unwind and relax. A separate screened cabana with mosquito netting creates the ultimate grilling and entertaining space, allowing you to cook, gather, and enjoy the outdoors. All-new pool cage screens, resealed pavers, a dedicated powered grilling area, redesigned landscaping, and fully updated exterior and landscape lighting complete this impressive backyard retreat. Beauty is matched by additional substantial investments behind the scenes. Two A/C systems have been replaced and a third system added, the electrical system has been updated to code with an EV charging port, the irrigation system has been completely revamped, and a gas tankless water heater has been added. Beyond the home, the amenity center is just a short walk through a private gate for Natures Ridge Residents only, where residents enjoy an exceptional resort-style community experience with two pools, a splash pad, an extensive fitness center with saunas and a salon, a nature-focused kids' activity and learning area, a beautiful rentable banquet hall for parties and special events, and a large fishing dock and pier with launch access for kayaks and canoes. Here, the lifestyle extends well beyond your front door, offering recreation, relaxation, and amenities for every stage of life. Contact us for a detailed, itemized list of the extensive upgrades and improvements completed throughout this exceptional home.
Driving directions : From US 41 head East and you will take a right onto Quiet haven ct and the home is on the righthand side.
| Rooms | Dimension | Description |
|---|---|---|
| Bedroom 2 | 12x13 | First level , Wood |
| Bedroom 3 | 12x12 | First level , Wood |
| Bedroom 4 | 12x13 | First level , Wood |
| Bonus Room | 21x25 | Second level |
| Dining Room | 14x13 | First level , Ceramic Tile |
| Family Room | 21x24 | First level , Ceramic Tile |
| Kitchen | 18x16 | First level , Ceramic Tile , Breakfast Bar , Walk-In Pantry |
| Living Room | 16x18 | First level , Ceramic Tile |
| Primary Bathroom | First level , Ceramic Tile , Tub with Separate Shower Stall | |
| Primary Bedroom | 15x23 | First level , Wood |
| Dinette | 11x12 | First level , Ceramic Tile |
Land O'Lakes / Wilderness Lake Preserve Community
5, 4, 4,888ft²
MLS#: TB8500221