Українська / Español / Русский

Julia Vakulenko - Broker -

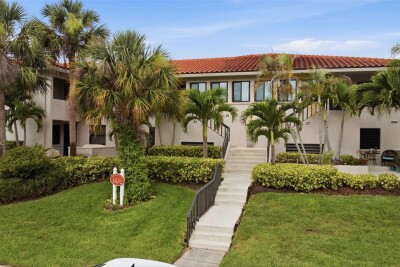
Location Location! Gated Community Ample Parking Beautiful Pool Fitness Center Parking and area to garden Entry Living Area Pantry Granite and Quality Cabinets Ample Countertops New Appliances Kitchen TB8552870 Downstairs half bath Fireplaced living area Downstairs 4th bedroom or office Large private Patio Patio Privacy Fence Rear Patio with privacy fence Primary bedroom upstairs Primary Bedroom Bath Primary Bedroom Bath 2nd bedroom upstairs 3rd bedroom upstairs One of 2 full baths! End Unit Parking at your unit Aerial view near trees Entrance near Hwy 19N Gate and entrance TB8552870 TB8552870 TB8552870 TB8552870 TB8552870 TB8552870 TB8552870 TB8552870 TB8552870 TB8552870 TB8552870 TB8552870 TB8552870 TB8552870 TB8552870 TB8552870 TB8552870 TB8552870 TB8552870 TB8552870
Loading map ...
Loading map ...

738 HAVEN PL, TARPON SPRINGS, 34689


Property highlights

  • MLS#: TB8552870
  • Year built: 1975
  • Floor: 1
  • Pool: Community pool
  • Listed: 10/01/2026
  • Taxes: $3,465.62
  • Condo maintenance: $574.00 Monthly
  • Average Monthly Fees (not including CDD, if any): $574.00
  • Maintenance fee includes: Common Area Taxes, Pool, Escrow Reserves Fund, Insurance, Maintenance Structure, Maintenance Grounds, Management, Private Road, Sewer, Trash and Water
  • Building Name: 738
  • Virtual Tour

Property Overview

Virtually Staged. Location, Location! Gated community with pool and fitness center and 4 bedrooms! Renovated condo all new inside and the roofs are all new too! Located within walking distance to all shopping, upscale dining across the street, right off of Tarpon Ave, 1 mile to trendy downtown, life doesn't get any better than this! You have space for everyone and everything here! Parking right outside your door with an area outside your door designated for your personal gardening touch and as you enter into one of two living areas you will immediately be drawn to this home with tasteful flooring and fresh paint, go upstairs to the 3 bedrooms and 2 full baths or go straight toward the half bath, new kitchen, and fireplaced room in the rear, bonus bedroom or office on first floor also in the rear. Exit to your private patio also lending itself to your personal design and home gardening touches. Must See!

Driving directions : Hwy 19N to left on Martin Luther King St, left into Palms of Tarpon Springs, GO RIGHT AFTER ENTERING THE COMPLEX and drive around to the very back to #738

Property Features

Rooms Dimension Description
Kitchen First level
Primary Bedroom Second level
Living Room First level

Interior Features

  • PrimaryBedroom Upstairs
  • Solid Surface Counters
  • Solid Wood Cabinets
  • Walk-In Closet(s)

Appliances

  • Dishwasher
  • Disposal
  • Range
  • Refrigerator

Heating

  • Electric

Laundry features

  • Electric Dryer Hookup
  • Washer Hookup

Air Conditioning

  • Central Air

Fireplace

  • Wood Burning

Floor Covering

  • Ceramic Tile
  • Laminate

Utilities

  • Cable Available
  • Electricity Connected
  • Sewer Connected
  • Underground Utilities
  • Water Connected

Exterior features

  • Courtyard
  • Sidewalk

Pool features

  • In Ground

View

  • Park/Greenbelt

Patio and porch features

  • Covered
  • Patio
  • Rear Porch

Community Features

  • Dog Park
  • Pool
  • Sidewalks
  • Street Lights

Association Amenities

  • Maintenance
  • Pool

Construction Materials

  • Vinyl Siding

Road Surface Type

  • Paved

Roof

  • Shingle

Foundation

  • Slab

Listing information courtesy of CHARLES RUTENBERG REALTY INC

All listing information is deemed reliable but not guaranteed and should be independently verified through personal inspection by appropriate professionals. Listings displayed on this website may be subject to prior sale or removal from sale; availability of any listing should always be independently verified.
Listing information is provided for consumer personal, non-commercial use, solely to identify potential properties for potential purchase; all other use is strictly prohibited and may violate relevant federal and state law.
Listing data comes from My Florida Regional MLS.