Українська / Español / Русский

Julia Vakulenko - Broker -

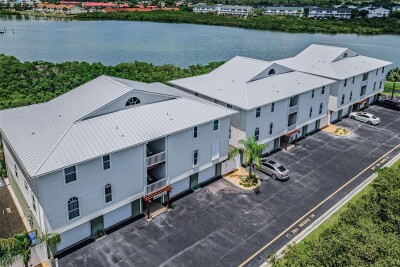
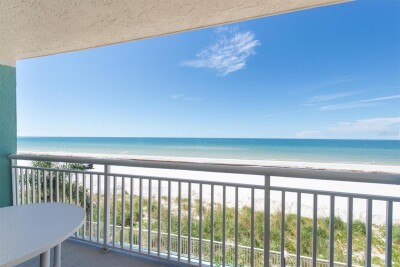
Townhouse with A Waterview! Three Car Tandem Garage! The Main Level Living Area has Kitchen, Dining, and Bedroom with Full Bathroom, Plus TWO Full Suites on the Upper Level! Vista Village in Indian Shores Vista Village is a Waterfront Community. View of the Intracoastal Waterway. Waterfront Pool and Patio Waterfront Community Pool Intracoastal Waterway. Open Concept Floor Plan With Water View From Private Deck Of Living Room Walk in to a Water View! Open kitchen with Breakfast Bar. TB8552801 Efficient Kitchen with Newer Appliances TB8552801 TB8552801 TB8552801 Spacious and flexible dining space. TB8552801 TB8552801 Open Concept Kitchen with Breakfast Bar and Flexible Space Dining Area TB8552801 TB8552801 TB8552801 TB8552801 TB8552801 TB8552801 Spacious Living Area with Private Balcony. Private Waterview Balcony off Living Room Private Deck off of Living Room TB8552801 Private Deck off of Living Room Pool and waterfront view from the Main Level Private Balcony. Head upstairs to the Primary and Second Suite. Primary Suite on the Upper Level With Waterview from Private Deck. TB8552801 Primary Bedroom with Ensuite Bath Private Deck off Primary Bedroom with Intracoastal Waterway & Pool views. TB8552801 Water View from The Primary Suite Primary Ensuite Bath with double vanity and sinks. Walk in Shower in Primary Bath Double Vanity in Primary Bath Guest Suite on Upper Level Guest Suite on upper level with full ensuite bathroom. Guest Suite on Upper Level Guest Bedroom with Ensuite Bath on Upper Level Guest Suite with Window Seat Upper Level Guest Suite Guest Suite Bath with Tub/Shower Third Bedroom on Main Living Level Third Bedroom on Main Living Level currently set up with two Queen beds. Third Bedroom on Main Living Level Full Bath on Main Living Level Full Bath on Main Living Level Laundry on Upper Level Private Garage with Room for 3 Vehicles Tandem THREE CAR Garage with access to the private patio and additional storage space. Tandem Three Car Garage with Storage Space Sliding Doors from the Garage lead to a Private Patio TB8552801 TB8552801 TB8552801 TB8552801 Three Level Townhouse with Waterway & Pool Views. Three Level Townhouse with convenient access to the pool. Vista Village sits behind Indian Shores Coffee & Local Favorite Mahuffer's. TB8552801 Vista Village Waterfront Community in Indian Shores, FL. Welcome To Indian Shores. Spectacular Sunsets Public Beach Access at 193rd Avenue Indian Shores Beach at the Public Beach Access (193rd Ave) Indian Shores Beach Enjoy the boardwalk to overlook the Intracoastal Waterway. Wake up and walk to a local favorite! Live Like The Locals! Smuggler's Cove Adventure Golf. Caddy's Waterfront Bar & Grill. Indian Rocks Beach is the next town to the North. TB8552801 TB8552801
Loading map ...
Loading map ...

19201 VISTA LN #D2, INDIAN SHORES, 33785


Property highlights

  • MLS#: TB8552801
  • 1,220.00 lot size Sq.Ft.
  • Year built: 1992
  • Parking spaces: 3
  • Pool: Community pool
  • Waterfront: (100 ft)
  • Listed: 10/10/2026
  • Taxes: $8,868.89
  • HOA fees (monthly): $365.00
  • Average Monthly Fees (not including CDD, if any): $365.00
  • Maintenance fee includes: Cable TV, Common Area Taxes, Pool, Internet, Maintenance Grounds, Sewer, Trash and Water
  • Building Name: VISTA VILLAGE TOWNHOMES
  • Virtual Tour

Property Overview

Vista Village Townhomes – With WATERVIEW of the sparkling Intracoastal, and about a block from the white sugar sands of Indian Shores Beach, this elevated 3 Bedroom Townhome has 3 full baths and a 3-car tandem garage. The open kitchen has white shaker cabinets with matte black hardware, stainless appliances, double sink and white subway tile backsplash. The breakfast bar provides a casual serving space with a flexible and more traditional dining area. The living room has sliding doors to a private balcony overlooking the waterfront and community pool. The main living level also includes the third bedroom and a full bath. The upper level provides stunning water views from the Primary Suite and private balcony. The Primary Ensuite Bath has double vanity and walk-in shower with new glass shower doors. The Second Suite, also with a private bath, has a cozy window seat enjoying tropical treetop views. The laundry on this level includes newer full-sized washer and dryer. A beach parking “dream-come-true”, you will love being able to park in your own THREE CAR garage. Even the garage has a private patio! The location, just off 193rd Avenue, is across the way from the public beach access, nestled right between Indian Shores Coffee Shop and Salt Rock Grill. From Sunrise to Sunset - you can plan your entire day around coffee, beach and cocktails! The low monthly HOA fee of $365 includes water, trash and reserves for roof. Vista Village is a pet friendly community, welcoming residents of all ages. With a 30-day minimum rental period, this Townhome presents flexibility as a quiet full-time residence or a lucrative investment opportunity. This fully furnished townhome has newer HVAC and Appliances. It is move-in ready and even includes a kayak to help kickoff your new Florida Lifestyle!

Driving directions : From Gulf Boulevard in Indian Shores, East on 193rd Avenue, Right on Vista Lane. Please use guest parking.

Property Features

Rooms Dimension Description
Living Room 13.4x15 Second level , Tile
Dining Room 11.1x9 Second level , Tile
Kitchen 8x8 Second level , Tile , Breakfast Bar , Closet Pantry
Bedroom 3 11.1x13.4 Second level , Carpet
Bathroom 3 Second level , Tile , Single Vanity , Tub With Shower
Primary Bedroom 15.4x12.8 Third level , Carpet , En Suite Bathroom
Primary Bathroom Third level , Tile , Double Vanity , Shower No Tub
Bedroom 2 13x10.4 Third level , Carpet
Bathroom 2 Third level , Tile , Single Vanity , Tub With Shower

Interior Features

  • Ceiling Fans(s)
  • Open Floorplan
  • PrimaryBedroom Upstairs
  • Split Bedroom
  • Thermostat
  • Vaulted Ceiling(s)
  • Walk-In Closet(s)

Appliances

  • Dishwasher
  • Dryer
  • Electric Water Heater
  • Microwave
  • Range
  • Refrigerator
  • Washer

Heating

  • Central
  • Electric

Laundry features

  • Electric Dryer Hookup
  • Inside
  • Laundry Closet
  • Upper Level
  • Washer Hookup

Air Conditioning

  • Central Air

Floor Covering

  • Carpet
  • Ceramic Tile

Utilities

  • BB/HS Internet Available
  • Electricity Connected
  • Public
  • Sewer Connected
  • Water Connected

Exterior features

  • Balcony
  • Private Entrance

Pool features

  • Gunite
  • In Ground
  • Outside Bath Access

Parking features

  • Garage Door Opener
  • Golf Cart Parking
  • Ground Level
  • Oversized
  • Tandem
  • Basement

View

  • Pool
  • Water

Patio and porch features

  • Covered
  • Deck
  • Patio
  • Porch
  • Rear Porch

Pets restrictions

  • The Association allows one pet (dog or cat) per residence with a maximum weight of 30 pounds.
  • 1 pet(s) allowed
  • Small (16-35 Lbs.)

Architectural Style

  • Florida
  • Key West

Community Features

  • Association Recreation - Owned
  • Buyer Approval Required
  • Pool

Association Amenities

  • Pool

Construction Materials

  • Frame

Road Surface Type

  • Paved

Roof

  • Shingle

Foundation

  • Slab

Vegetation

  • Trees/Landscaped

Lot Features

  • FloodZone
  • City Limits
  • Landscaped
  • Level
  • Near Public Transit
  • Paved

School Information


Listing information courtesy of SMITH & ASSOCIATES REAL ESTATE

All listing information is deemed reliable but not guaranteed and should be independently verified through personal inspection by appropriate professionals. Listings displayed on this website may be subject to prior sale or removal from sale; availability of any listing should always be independently verified.
Listing information is provided for consumer personal, non-commercial use, solely to identify potential properties for potential purchase; all other use is strictly prohibited and may violate relevant federal and state law.
Listing data comes from My Florida Regional MLS.