
4950 BAYSHORE BLVD #25D
3, 3, 2,296ft²
MLS#: TB8541856


Step into the effortless luxury of this 2024-built home, where modern design meets the vibrant energy of one of Tampa’s most exciting, booming neighborhoods. This isn't just a new house; it’s a sophisticated retreat designed for those who appreciate clean lines, high-end finishes, and the peace of mind that comes with brand-new construction.
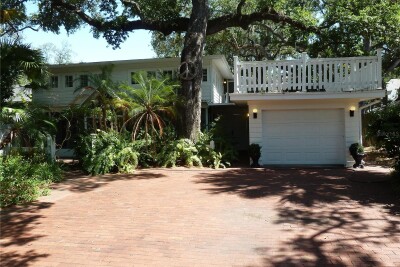
From the moment you arrive, the contemporary curb appeal sets the tone. Inside, the home unfolds with an airy, open-concept layout bathed in natural light. The chef-inspired kitchen serves as the heart of the home, featuring sleek cabinetry, premium Bosch appliances, and a generous island perfect for weekend breakfast or evening entertaining. The primary suite offers a true sanctuary, complete with a spa-like ensuite bathroom and ample closet space, with custom built-ins.
One of the most valuable features of this property is its location in a no-flood zone, offering an extra layer of peace-of-mind. Outside, the backyard provides a private canvas ready for your personal touch, whether that’s a lush garden or a sleek patio for dining al fresco.
Situated just moments away from Tampa’s best dining, shopping, and entertainment, 3310 W Wyoming Ave puts you right in the center of the action while providing a quiet, stylish haven to call your own.
Driving directions : From Gandy, travel south on Himes, left on Wyoming, home will be on the right.
| Rooms | Dimension | Description |
|---|---|---|
| Living Room | 16x18 | First level , Engineered Hardwood |
| Primary Bedroom | 15x20 | Second level , Engineered Hardwood |
| Family Room | 15x20 | Second level , Engineered Hardwood |
| Kitchen | 12x14 | First level , Engineered Hardwood |
3, 3, 2,296ft²
MLS#: TB8541856

4, 3, 2,620ft²
MLS#: TB8547494
3, 2, 2,160ft²
MLS#: TB8528439

3, 2, 2,466ft²
MLS#: TB8538175