
10418 WHITE PEACOCK PL
3, 2, 1,360ft²
MLS#: O6439094


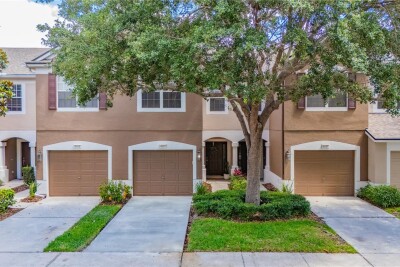
SELLER WILL OFFER NEW ROOF WITH ACCEPTED OFFER! Welcome home to this exceptional property by award-winning builder, Taylor Morrison, nestled away on a CUL-DE-SAC in the quiet community of Avelar Creek. LOW HOA and NO FLOOD ZONE! Live a life of comfort in a thoughtfully designed OPEN FLOOR PLAN situated on a cozy street with no rear neighbors. This home offers 3 bedrooms, 2 bathrooms, and a 2-car garage. Enter the foyer to find high ceilings, tons of natural light and NEW FLOORING flowing throughout. The kitchen features 42" wood cabinets, granite countertops, and natural gas hookups. The breakfast bar opens to the dining space and great room making this area perfect for easy entertaining. The layout of this home offers a true split floor plan. Located opposite the secondary bedrooms and bathroom, the primary retreat is perfect for relaxation and privacy with a walk-in closet and primary en-suite. The GREAT ROOM is the perfect gathering space with a seamless transition through the kitchen and SLIDING GLASS DOORS opening to the extended, COVERED LANAI! NATURAL GAS, partial privacy fencing add to the convenience of this home. UPGRADES INCLUDE NEW PAINT, ALL NEW CARPET, NEWER WATER HEATER. Meet neighbors easily at one of the many community events hosted by the HOA, or at the beautiful community pool & shaded playground just around the corner. You can even reserve the clubhouse for a private party! Enjoy strolls through the gorgeous neighborhood enjoying a quieter way of life or venture out to the walking / bike paths leading to grocery stores and restaurants in either direction. Zoned for HIGHLY RATED SCHOOLS as well as numerous private or school-choice options, this property is close to excellent dining, shopping, and recreation. Enjoy quick access to employment corridors, expressways, international airports, MacDill Air Force Base, and an array of top destinations in any direction. Love the Florida lifestyle and take advantage of world-renowned beaches, theme parks, world-champion sports teams, open-air markets & festivals, nature parks, waterfront entertainment & activities. Close to esteemed medical centers, VA Hospitals, colleges, and universities. Enjoy the comfort of quiet living with the convenience of location - this is everything you have been waiting for!
Driving directions : From I-75, exit east to Big Bend Rd. Turn left onto US HWY 301 north. Turn left into Avelar Creek North subdivision onto Avelar Creek Dr. Turn right onto Geneva Glade Ct., turn right onto Greystone Ridge Dr. and home is on the left.
| Rooms | Dimension | Description |
|---|---|---|
| Great Room | First level | |
| Kitchen | First level | |
| Primary Bedroom | First level , Carpet , En Suite Bathroom | |
| Primary Bathroom | First level , Ceramic Tile | |
| Bedroom 2 | First level , Carpet | |
| Bedroom 3 | First level , Carpet | |
| Bathroom 2 | First level , Ceramic Tile,Concrete | |
| Balcony/Porch/Lanai | First level , Concrete |
3, 2, 1,360ft²
MLS#: O6439094

Riverview / Oak Creek Community
3, 2, 1,400ft²
MLS#: O6430471
Riverview / Valhalla Community
3, 2, 1,644ft²
MLS#: O6408376

3, 2, 1,920ft²
MLS#: TB8560778