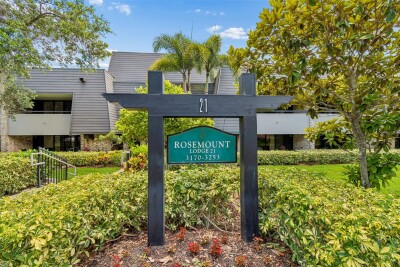
36750 US HIGHWAY 19 #21202
Palm Harbor / Innisbrook Community
2, 2, 1,660ft²
MLS#: TB8510667


Attention buyers, we will buy your rate down for any offers by 11.15.2026
Welcome to resort-style living at Innisbrook Golf Resort, home of the Valspar Championship and an incredible lifestyle surrounded by championship golf, resort pools, restaurants, bars and beautiful natural surroundings. With four golf courses, multiple resort amenities and a golf-cart-friendly community, Innisbrook offers a lifestyle that feels like a vacation every day.
Step inside this beautifully reinvented TRUE THREE-BEDROOM condo with gorgeous GOLF COURSE VIEWS and an exceptional floor plan designed for both everyday living and entertaining. A custom accent wall creates an impressive first impression as you enter, setting the tone for the thoughtful updates throughout the home.
The spacious living area opens to a LARGE BALCONY stretching across two rooms, creating an incredible indoor-outdoor living space and the perfect place to enjoy your morning coffee, an evening cocktail or peaceful views of the surrounding golf course and grounds. The balcony provides multiple access points and allows natural light to fill the main living spaces.
The kitchen is both beautiful and functional, featuring a OVERSIZED WRAPAROUND ISLAND with abundant storage, newer appliances, generous cabinetry and glass-front china/display cabinets that add character and provide the perfect space to showcase your favorite pieces. The kitchen opens directly to the oversized family room, keeping everyone connected whether you're cooking, entertaining or simply relaxing.
This is a true three-bedroom layout, offering plenty of flexibility for family, guests, an office or a dedicated space for visitors. Two of the bedrooms feature walk-in closets, while the primary suite offers an especially generous walk-in closet with upgraded organizational shelving.
Throughout the condo, you'll find newer flooring and plush carpeting in the bedrooms, creating a comfortable and polished feel. The home has been thoughtfully updated to provide a fresh, move-in-ready atmosphere while maintaining the spaciousness and functionality expected from an Innisbrook residence.
The bathrooms have been transformed into spa-inspired retreats. The primary bathroom features an impressive oversized walk-in shower with a rain shower, double vanity and a separate makeup vanity with mirror. The upgraded finishes and generous layout create a private retreat within the home. The second bathroom has also been beautifully updated, providing a fresh and modern space for family and guests.
The combination of the golf course views, oversized balcony, three true bedrooms, generous storage, updated kitchen and spa-like bathrooms makes this condo stand out. Whether you're looking for a full-time residence, a private Florida retreat or an opportunity to explore Innisbrook's approved rental-pool process, this property offers exceptional flexibility.
Enjoy everything Innisbrook Resort has to offer, including championship golf, resort amenities, dining, pools, bars, tennis and the excitement of the annual Valspar Championship — all within a beautiful, established community.
Please follow the directions carefully for the correct entrance and building location.
Driving directions : From North US 19, turn left (west) onto Klosterman Road. Turn left onto Millridge Road and continue through the community. Turn right onto Pine Barr and follow the signs to the Prestwick Building.
| Rooms | Dimension | Description |
|---|---|---|
| Great Room | 20x16 | First level , Vinyl |
| Dining Room | First level , Vinyl | |
| Kitchen | 10x8 | First level , Vinyl , Granite Counters , Kitchen Island , Pantry |
| Primary Bedroom | 13x19 | First level , Carpet , Ceiling Fan(s) , En Suite Bathroom |
| Bedroom 2 | 11x13 | First level , Carpet , Ceiling Fan(s) |
| Bedroom 3 | 11x12 | First level , Carpet , Ceiling Fan(s) |
Palm Harbor / Innisbrook Community
2, 2, 1,660ft²
MLS#: TB8510667

3, 2, 1,497ft²
MLS#: TB8561877

3, 2, 2,046ft²
MLS#: TB8563881

2, 2, 1,642ft²
MLS#: TB8558818