Українська / Español / Русский

Julia Vakulenko - Broker -

TB8551453
Loading map ...
Loading map ...

9190 LAKE CHASE ISLAND WAY, TAMPA, 33626


Property highlights

  • MLS#: TB8551453
  • 9.00 lot size Sq.Ft.
  • Year built: 2001
  • Floor: 1
  • Pool: Community pool
  • Listed: 10/03/2026
  • Taxes: $3,466.00
  • Condo maintenance: $519.00 Monthly
  • Average Monthly Fees (not including CDD, if any): $519.00
  • Maintenance fee includes: Pool, Internet, Maintenance Structure, Maintenance Grounds and Trash
  • Building Name: 10

Property Overview

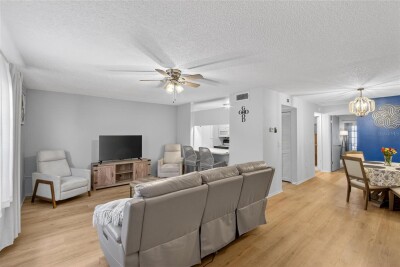
Florida living at its finest. Prime lake facing unit. Look out all of your windows for beautiful and tranquil ground floor, Waterfront Views. 2 bedrooms and 2 full baths. The living room slider door gives you a spectacular view of the lake. Actually, all rooms have water views are expansive so no one misses out. Kitchen has a breakfast bar open to the living room/dining area. Inside utility closet with full-size washer and dryer and a large storage closet just off the tiled living room. No carpet in living spaces. Internet included with rental. The gated Lake Chase Condominium Community offers two pools, sand volleyball court, tennis courts, basketball court, playground, fitness center, clubhouse and walking trail around the 30-acre lake. Located in the perfect West Chase area of Tampa, with great, rated schools. Also, near the Veterans Expressway, major shopping, restaurants and quick access to Citrus Park Mall, Tampa International Airport and the gorgeous gulf beaches. Just chill out everyday from your Lake Chase facing condo.

Driving directions : From Dale Mabry. Take Linebaugh Avenue west crossing Sheldon until your reach Montague Street. Turn right and continue North until you reach the entrance to Lake Chase Island Way. Enter through gate and proceed to address. Located in building #10. Unit faces the water.

Property Features

Rooms Dimension Description
Kitchen 10x10 First level , Ceramic Tile
Living Room 15x12.5 First level , Ceramic Tile , Ceiling Fan(s)
Primary Bedroom 12.5x11.5 First level , Luxury Vinyl , Ceiling Fan(s)
Bedroom 2 13x9 First level , Luxury Vinyl , En Suite Bathroom

Interior Features

  • Ceiling Fans(s)
  • High Ceilings
  • Kitchen/Family Room Combo
  • Open Floorplan
  • Primary Bedroom Main Floor
  • Split Bedroom
  • Thermostat
  • Walk-In Closet(s)

Appliances

  • Dishwasher
  • Disposal
  • Dryer
  • Electric Water Heater
  • Range
  • Refrigerator
  • Washer

Heating

  • Central
  • Electric

Laundry features

  • Electric Dryer Hookup
  • Inside
  • Laundry Closet
  • Washer Hookup

Air Conditioning

  • Central Air

Floor Covering

  • Ceramic Tile
  • Luxury Vinyl

Utilities

  • Electricity Connected
  • Water Connected

Exterior features

  • Playground
  • Private Entrance
  • Sidewalk
  • Tennis Court(s)

Pets restrictions

  • See all Condominium Association Documents. 1 pet 35lbs or under.
  • 1 pet(s) allowed
  • Small (16-35 Lbs.)

Community Features

  • Clubhouse
  • Community Mailbox
  • Deed Restrictions
  • Fitness Center
  • Gated Community - No Guard
  • Playground
  • Pool
  • Sidewalks

Association Amenities

  • Basketball Court
  • Clubhouse
  • Fitness Center
  • Gated
  • Playground
  • Pool
  • Tennis Court(s)

Construction Materials

  • Frame

Road Surface Type

  • Asphalt
  • Paved

Roof

  • Shingle

Foundation

  • Slab

School Information


Listing information courtesy of FUTURE HOME REALTY INC

All listing information is deemed reliable but not guaranteed and should be independently verified through personal inspection by appropriate professionals. Listings displayed on this website may be subject to prior sale or removal from sale; availability of any listing should always be independently verified.
Listing information is provided for consumer personal, non-commercial use, solely to identify potential properties for potential purchase; all other use is strictly prohibited and may violate relevant federal and state law.
Listing data comes from My Florida Regional MLS.