Українська / Español / Русский

Julia Vakulenko - Broker -

TB8551064 TB8551064 TB8551064 TB8551064 TB8551064 TB8551064 TB8551064 TB8551064 TB8551064 TB8551064 TB8551064 TB8551064 TB8551064 TB8551064 TB8551064 TB8551064 TB8551064 TB8551064 TB8551064 TB8551064 TB8551064 TB8551064 TB8551064 TB8551064 TB8551064 TB8551064 TB8551064 TB8551064 TB8551064 TB8551064 TB8551064 TB8551064 TB8551064 TB8551064 TB8551064 TB8551064 TB8551064 TB8551064 TB8551064 TB8551064 TB8551064 TB8551064 TB8551064 TB8551064 TB8551064
Loading map ...
Loading map ...

2994 BONAVENTURE CIR #204, PALM HARBOR, 34684


Property highlights

  • MLS#: TB8551064
  • Year built: 1986
  • Floor: 2
  • Pool: Community pool
  • Listed: 10/03/2026
  • Taxes: $1,028.11
  • Condo maintenance: $448.00 Monthly
  • Average Monthly Fees (not including CDD, if any): $448.00
  • Maintenance fee includes: Pool, Escrow Reserves Fund, Internet, Sewer, Trash and Water
  • Building Name: 204
  • Virtual Tour

Property Overview

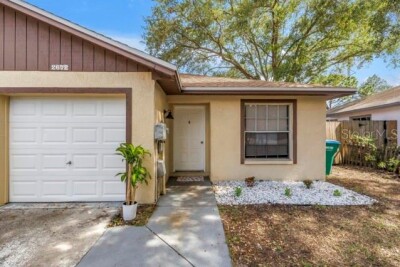
Stunning Upgraded End-Unit Condo overlooking the pool in this Prime Palm Harbor Location! With a bran new AC system and upgraded granit countertops. Just minutes from Mease Countryside Hospital, Countryside Mall, and the pristine shores of Honeymoon Island. Tucked away in a peaceful community, this unique home offers privacy, comfort, and high-end upgrades throughout. Step inside to discover a one-of-akind floor plan featuring soaring cathedral ceilings and a cozy fireplace, creating a spacious yet inviting atmosphere. As an end unit backed up to a serene preserve, The home boasts premium Anderson windows with a lifetime warranty, ensuring energy efficiency and lasting value. The entry is graced by a Forever storm door, adding both security and curb appeal. The master bathroom has been fully renovated, showcasing modern finishes and thoughtful design. Whether you're relaxing indoors or taking in the nature views from your back patio, this home offers the perfect blend of luxury and tranquility. Community amenities include an olympic sized swimming pool, heated spa hot tub, clubhouse, fullyequipped gym, sauna room, plus a dog park for your furry friends!

Driving directions : From Tampa Road to McMullen Booth Road then first right on Countryside Blvd to Bonaventure Circle.

Property Features

Rooms Dimension Description
Primary Bedroom Second level , Carpet
Primary Bathroom Second level , Ceramic Tile
Bathroom 2 Second level
Bedroom 2 Second level , Carpet
Kitchen Second level , Ceramic Tile
Living Room Second level , Ceramic Tile

Interior Features

  • Ceiling Fans(s)
  • Thermostat
  • Walk-In Closet(s)

Appliances

  • Dishwasher
  • Disposal
  • Dryer
  • Microwave
  • Range
  • Refrigerator
  • Washer

Heating

  • Central
  • Electric

Laundry features

  • Laundry Closet

Air Conditioning

  • Central Air
  • Attic Fan

Fireplace

  • Living Room

Floor Covering

  • Ceramic Tile

Utilities

  • Cable Available
  • Electricity Connected

Exterior features

  • Balcony

Pool features

  • Gunite
  • In Ground

Parking features

  • Guest

View

  • Pool

Patio and porch features

  • Enclosed
  • Front Porch
  • Screened

Community Features

  • Clubhouse
  • Deed Restrictions
  • Dog Park
  • Fitness Center
  • Pool
  • Sidewalks

Construction Materials

  • Block
  • Stucco

Road Surface Type

  • Asphalt

Property Condition

  • Completed

Roof

  • Shingle

Foundation

  • Slab

Vegetation

  • Mature Landscaping

Lot Features

  • Corner Lot
  • Sidewalk
  • Paved

Listing information courtesy of FUTURE HOME REALTY INC

All listing information is deemed reliable but not guaranteed and should be independently verified through personal inspection by appropriate professionals. Listings displayed on this website may be subject to prior sale or removal from sale; availability of any listing should always be independently verified.
Listing information is provided for consumer personal, non-commercial use, solely to identify potential properties for potential purchase; all other use is strictly prohibited and may violate relevant federal and state law.
Listing data comes from My Florida Regional MLS.