Українська / Español / Русский

Julia Vakulenko - Broker -

TB8550897 TB8550897 TB8550897 TB8550897 TB8550897 TB8550897 TB8550897 TB8550897 Master Bedroom TB8550897 Master Bathroom Bedroom 2 TB8550897 TB8550897 TB8550897 TB8550897 TB8550897 TB8550897 TB8550897 TB8550897
Loading map ...
Loading map ...

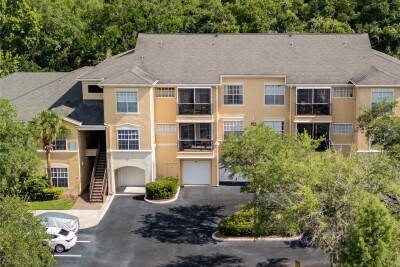
20435 NEEDLETREE DR, TAMPA, 33647

  • $239,999
  • 2 Beds, 2 Baths (and 1 half-baths) , 1,192 Sq.Ft
  • County: Hillsborough
  • Subdivision: HAMMOCKS


Property highlights

  • MLS#: TB8550897
  • 1,701.00 lot size Sq.Ft.
  • Year built: 2011
  • Pool: Community pool
  • Listed: 09/24/2026
  • Taxes: $3,383.33
  • HOA fees (monthly): $266.67
  • Average Monthly Fees (not including CDD, if any): $266.67
  • Maintenance fee includes: Common Area Taxes, Pool, Escrow Reserves Fund, Internet, Maintenance Grounds and Trash
  • Building Name: 20435

Property Overview

Experience the pinnacle of modern living in this comfortable 2 bedroom, 2.5 bathroom end unit nestled within the beautifully landscaped gated community of The Hammocks of New Tampa. This home offers the perfect blend of privacy and convenience. Step inside to an open floor plan which features ceramic tile throughout the main floor. The kitchen offers 42 inch cherry cabinetry that offers plenty of storage space. Upstairs, the primary suite features a walk-in closet and private bathroom. Enjoy an active, resort style lifestyle with access to community amenities, including a sparkling swimming pool and fully equipped fitness center. Perfect for busy professional or those looking to downsize, this property delivers effortless living. Schedule your private tour today!

Driving directions : Head North on Bruce B. Downs Blvd, turn left on East County Line Road, then take a left on Royal Hampton Blvd and then left on Starfinder Way. Left on Needletree Dr to home on the right.

Property Features

Rooms Dimension Description
Family Room 12x17 First level , Tile
Kitchen 9x9 First level , Tile
Primary Bedroom 14x11 Second level , Laminate
Bedroom 2 11x10 Second level , Laminate

Interior Features

  • Ceiling Fans(s)
  • Open Floorplan
  • PrimaryBedroom Upstairs
  • Walk-In Closet(s)

Appliances

  • Dishwasher
  • Disposal
  • Dryer
  • Microwave
  • Range
  • Refrigerator
  • Washer

Heating

  • Central

Laundry features

  • Electric Dryer Hookup
  • Inside
  • Laundry Closet
  • Washer Hookup

Air Conditioning

  • Central Air

Floor Covering

  • Laminate
  • Tile

Utilities

  • Cable Available
  • Electricity Connected
  • Public
  • Sewer Available
  • Water Connected

Exterior features

  • Lighting
  • Rain Gutters
  • Sidewalk

Patio and porch features

  • Rear Porch

Pets restrictions

  • Only common household domestic pets allowed. 2 pets allowed, but only if each weighs 50 pounds max. If weight is exceeded per pet, then only one is allowed per unit.
  • 2 pet(s) allowed
  • Medium (36-60 Lbs.)

Architectural Style

  • Traditional

Community Features

  • Clubhouse
  • Deed Restrictions
  • Fitness Center
  • Gated Community - No Guard
  • Pool
  • Sidewalks

Association Amenities

  • Clubhouse

Construction Materials

  • Block
  • Stucco

Road Surface Type

  • Paved

Roof

  • Shingle

Foundation

  • Slab

School Information


Listing information courtesy of 3D HOME REALTY LLC

All listing information is deemed reliable but not guaranteed and should be independently verified through personal inspection by appropriate professionals. Listings displayed on this website may be subject to prior sale or removal from sale; availability of any listing should always be independently verified.
Listing information is provided for consumer personal, non-commercial use, solely to identify potential properties for potential purchase; all other use is strictly prohibited and may violate relevant federal and state law.
Listing data comes from My Florida Regional MLS.