
5351 BRIDGE ST #86
3, 3, 2,222ft²
MLS#: TB8528690


Must-see Ballast Point pool home, situated high and dry with no flood insurance required! Extensively renovated in 2016, the home features updated electrical and plumbing systems, roof, HVAC, double-pane windows, crown molding, and more. Outside, your private oasis awaits. The fully fenced backyard features a pool and screened enclosure completed in 2023, creating an inviting setting for year-round entertaining. Watch the game from the outdoor bar beneath the pergola, just steps from the pool. A double gate provides access to side-yard parking for a boat or golf cart. The landscaped yard also includes irrigation and a durable 10-by-15-foot custom storage shed prewired for electricity. Located on a quiet South Tampa street, the home is within walking distance of restaurants and local businesses. The Goddard School of Interbay, also within walking distance, is coming soon. The Goddard School Less than a mile away, Ballast Point Park offers a splash pad, playground, fishing pier, and waterfront pavilions. MacDill 48 Park is just half a mile away, with pickleball courts, soccer fields, a playground, and a walking trail. Enjoy convenient access to Bayshore Boulevard, MacDill Air Force Base, Downtown Tampa, the Selmon Expressway, and the Gandy Bridge. Come experience all this South Tampa pool home has to offer!
Driving directions : From MacDill Ave, turn west onto W. Pearl Ave. Home will be on the left, just after the stop sign.
| Rooms | Dimension | Description |
|---|---|---|
| Primary Bedroom | 17x8 | First level , Ceramic Tile |
| Bedroom 2 | 14x8 | First level , Ceramic Tile |
| Bedroom 3 | 14x7 | First level , Ceramic Tile |
| Bedroom 4 | 9x10 | First level , Ceramic Tile |
| Kitchen | 17x11 | First level , Ceramic Tile , Breakfast Bar , Closet Pantry , Kitchen Island |
| Living Room | 20x15 | First level , Ceramic Tile |
| Primary Bathroom | 10x6 | First level , Double Vanity , Other Specify In Remarks , Shower No Tub |
| Dining Room | 15x8 | First level , Ceramic Tile |
| Utility Room | 11x6 | First level , Ceramic Tile |
3, 3, 2,222ft²
MLS#: TB8528690

4, 2, 1,689ft²
MLS#: TB8554449
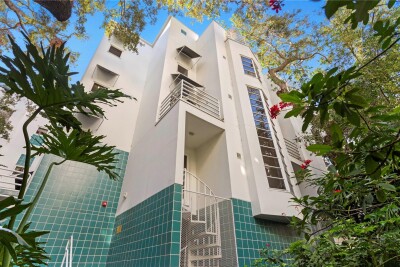
3, 3, 2,320ft²
MLS#: TB8525970
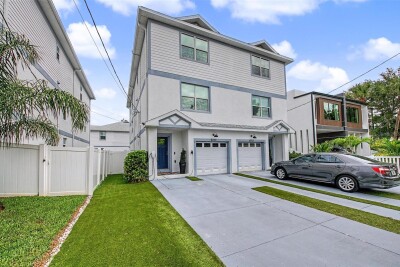
4, 4, 2,538ft²
MLS#: TB8526701