Українська / Español / Русский

Julia Vakulenko - Broker -

TB8549420 TB8549420 TB8549420 TB8549420 TB8549420 TB8549420 TB8549420 TB8549420 TB8549420 TB8549420 TB8549420 TB8549420 TB8549420 TB8549420 TB8549420 TB8549420 TB8549420 TB8549420 TB8549420 TB8549420 TB8549420 TB8549420 TB8549420 TB8549420 TB8549420 TB8549420 TB8549420 TB8549420 TB8549420 TB8549420
Loading map ...
Loading map ...

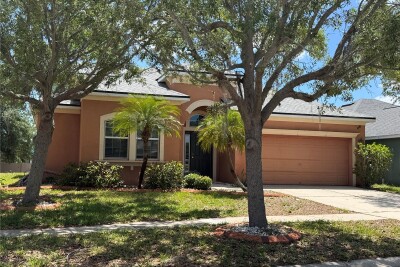
903 PARKER DEN DR, RUSKIN, 33570


Property highlights

  • MLS#: TB8549420
  • 6,000.00 lot size Sq.Ft.
  • Year built: 2007
  • Parking spaces: 2
  • Pool: Community pool
  • Waterfront: (100 ft)
  • Listed: 10/02/2026
  • Taxes: $6,617.33
  • Annual CDD fee (inc. in Taxes): $133,802.00
  • HOA fees (monthly): $33.00
  • Average Monthly Fees (not including CDD, if any): $33.00
  • Virtual Tour

Property Overview

Welcome to Bahia Lakes - where waterfront living meets everyday convenience! This beautifully maintained 4-bedroom, 2-bath home offers 2,011 sq ft of thoughtfully designed living space on a prime lot with approximately 50 feet of serene lake frontage. Built in 2007 and nestled in a sought-after deed-restricted community, you'll enjoy stunning water views right from your fenced backyard.

Peace of mind comes standard with major updates already done for you: hurricane-rated windows and doors, roof (2022), HVAC (2022), water heater (2023), Ozonate (2023), fresh interior paint (2025), and a home security system. These upgrades mean lower insurance costs and worry-free ownership from day one.

The Bahia Lakes community features a resort-style pool, cabana, and playground - perfect for all lifestyles. Conveniently located near I-75 for easy access to Tampa, Bradenton, Sarasota and its beautiful beaches and city amenities. Plus, conveniently located near shopping, dining and entertainment, and top-rated schools just minutes away. Don't miss this move-in ready gem - Seller motivated. Schedule your showing today!

Driving directions : I-75 to Ruskin exit, west onto SR-674 to right on US-41. Left on 11th Ave., Left on Parker Den Dr.

Property Features

Rooms Dimension Description
Primary Bedroom 18x14 First level , Engineered Hardwood , Ceiling Fan(s) , Split Vanities , Steam Shower
Bedroom 1 14x13 First level , Engineered Hardwood , Ceiling Fan(s)
Bedroom 2 14x13 First level , Engineered Hardwood , Ceiling Fan(s)
Bedroom 3 14x13 First level , Engineered Hardwood , Ceiling Fan(s)
Kitchen 10x6 First level , Ceramic Tile
Family Room 24x20 First level , Ceramic Tile , Ceiling Fan(s)
Dining Room 13x13 First level , Ceramic Tile
Living Room 13x13 First level , Engineered Hardwood

Interior Features

  • Crown Molding
  • Eat-in Kitchen
  • High Ceilings
  • Kitchen/Family Room Combo
  • Living Room/Dining Room Combo
  • Open Floorplan
  • Solid Surface Counters
  • Solid Wood Cabinets
  • Split Bedroom
  • Thermostat
  • Walk-In Closet(s)

Appliances

  • Convection Oven
  • Dishwasher
  • Electric Water Heater
  • Microwave
  • Range
  • Refrigerator

Heating

  • Central
  • Electric
  • Heat Pump

Laundry features

  • Laundry Room

Air Conditioning

  • Central Air

Floor Covering

  • Ceramic Tile
  • Hardwood

Utilities

  • BB/HS Internet Available
  • Cable Available
  • Cable Connected
  • Electricity Connected
  • Public
  • Sewer Connected
  • Water Connected

Exterior features

  • Garden
  • Hurricane Shutters
  • Sidewalk

View

  • Water

Community Features

  • Pool
  • Sidewalks

Construction Materials

  • Block

Road Surface Type

  • Asphalt

Roof

  • Shingle

Foundation

  • Slab

Lot Features

  • Conservation Area

School Information


Listing information courtesy of LPT REALTY, LLC

All listing information is deemed reliable but not guaranteed and should be independently verified through personal inspection by appropriate professionals. Listings displayed on this website may be subject to prior sale or removal from sale; availability of any listing should always be independently verified.
Listing information is provided for consumer personal, non-commercial use, solely to identify potential properties for potential purchase; all other use is strictly prohibited and may violate relevant federal and state law.
Listing data comes from My Florida Regional MLS.