
36347 CAMP FIRE TER
Zephyrhills / Abbott Square Community
3, 2, 1,634ft²
MLS#: TB8539421


MOTIVATED SELLER! Some homes just make life easier~and this well-maintained Lake Bernadette townhome understood the assignment. This home offers 1,708 square feet of living space, combining comfortable interiors, functional extras and a community packed with amenities, all in a convenient Zephyrhills location.
Step inside and you’ll immediately notice how well the home has been cared for. Newer carpet gives the living room a fresh, comfortable feel, while the kitchen adds a little personality with a beautiful mosaic tile backsplash because functional doesn’t have to mean boring. A key update to this home is NEW windows that were added in 2025. The layout offers plenty of room to spread out, entertain or simply settle in and make it your own.
Florida living calls for outdoor space, and here you can actually enjoy it without donating yourself to the mosquitoes. The screened-in rear porch creates a great spot for morning coffee, a good book or simply unwinding at the end of the day. Out front, an additional storage room off the porch gives you a convenient place for seasonal décor, tools, beach gear, golf clubs and all the other things you swear you’re eventually going to organize.
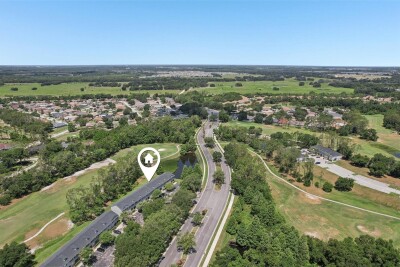
Then there’s the Lake Bernadette lifestyle. Residents have access to an impressive lineup of community amenities including two community pools, tennis and pickleball courts, basketball courts, a fitness center, clubhouse, playground, sidewalks and golf, all without having to leave the neighborhood. Golf cart-friendly streets and an on-site restaurant add even more convenience to everyday life.
When you do venture out, you won’t have to go far. Publix, restaurants, shopping, medical facilities and everyday necessities are just minutes away, with easy access to SR 54 connecting you to Wesley Chapel, Tampa and the surrounding areas.
Well maintained, comfortable, conveniently located and surrounded by amenities—this is the kind of home that makes you wonder why you’d pay more just to have less fun. Come see why this one deserves a spot at the TOP of your showing list.
Driving directions : From I-75: Take Exit 279 for SR-54 E toward Zephyrhills. Continue east on SR-54, turn left onto Golf Links Blvd into Lake Bernadette, then turn right onto Teeview Ln. Property will be on the left.
| Rooms | Dimension | Description |
|---|---|---|
| Living Room | 25x10 | First level , Carpet |
| Dining Room | 14x10 | First level , Laminate |
| Primary Bedroom | 16x14 | Second level , Laminate , En Suite Bathroom |
| Bedroom 2 | 16x11 | Second level , Carpet , En Suite Bathroom |
| Kitchen | 12x8 | First level , Ceramic Tile |
Zephyrhills / Abbott Square Community
3, 2, 1,634ft²
MLS#: TB8539421

Zephyrhills / Abbott Square Community
2, 2, 1,541ft²
MLS#: TB8544883

Zephyrhills / Lake Bernadette Community
3, 2, 1,432ft²
MLS#: TB8536204
Zephyrhills / Lake Bernadette Community
3, 2, 1,797ft²
MLS#: TB8523262