Українська / Español / Русский

Julia Vakulenko - Broker -

TB8547725 TB8547725 TB8547725 TB8547725 TB8547725 TB8547725 TB8547725 TB8547725 TB8547725 TB8547725 TB8547725 TB8547725 TB8547725 TB8547725 TB8547725 TB8547725 TB8547725 TB8547725 TB8547725 TB8547725 TB8547725 TB8547725 TB8547725 TB8547725 TB8547725 TB8547725 TB8547725 TB8547725 TB8547725 TB8547725 TB8547725 TB8547725 TB8547725 TB8547725 TB8547725 TB8547725 TB8547725 TB8547725 TB8547725 TB8547725 TB8547725 TB8547725 TB8547725 TB8547725 TB8547725
Loading map ...
Loading map ...

10468 TORCHWOOD SEA WAY, SAN ANTONIO, 33576

  • $721,063
  • 4 Beds, 3 Baths , 2,473 Sq.Ft
  • County: Pasco
  • Community: Mirada


Property highlights

  • MLS#: TB8547725
  • 7,405.00 lot size Sq.Ft.
  • Year built: 2025
  • Parking spaces: 3
  • Pool: Community pool
  • Listed: 09/16/2026
  • Taxes: $4,540.87
  • Annual CDD fee (inc. in Taxes): $3,541.00
  • HOA fees (monthly): $82.88
  • Average Monthly Fees (not including CDD, if any): $127.88
  • Maintenance fee includes: Cable TV, Pool, Internet, Maintenance Grounds and Recreational Facilities

Property Overview

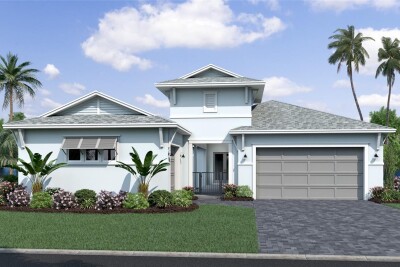
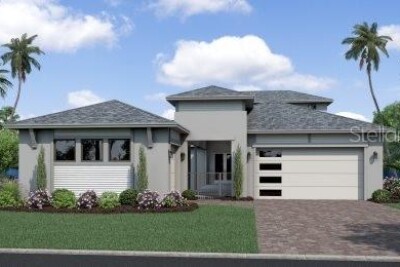
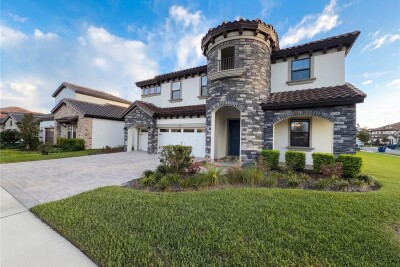
Virtually Staged. Under Construction. The Only Eider Quick Move-In Home Remaining at Eagles Cove at Mirada. Welcome to 10468 Torchwood Sea Way at Eagles Cove at Mirada in San Antonio, FL. This Modern Eider Home Plan showcases 4-bedrooms and 3-bathrooms, and a 3-car garage. As you walk in, the flooring is adorned with greige luxury vinyl plank (LVP) throughout the home. The gourmet kitchen features luxury quartz countertops, beige color cabinets, elevated hardware, and a Kohler cast iron sink. The kitchen flows seamlessly into the sun-filled dining area and welcoming family room. Retreat to the luxurious primary suite, where comfort meets sophistication. Enjoy a dual-sink vanity, beige cabinets, quartz countertops, an oversized walk-in shower, and an expansive walk-in closet. The additional bedrooms give plenty of space for you to grow into your home, host, or create additional spaces to fit your needs. The covered lanai boasts opportunities for outdoor living and stunning wetland views to enjoy the outdoors from the comfort of your home. This home is under construction and the photos are of a previously built home. Please contact our sales team for more information on the home.

Driving directions : From Tampa Int. Airport, Take I-275 north to I-75 North; exit SR-52 head east to Mirada BLVD turn right on Wetland Bird View, then turn right onto Torchwood Sea Wy. Property is on the right

Property Features

Rooms Dimension Description
Living Room 26x17 First level , Luxury Vinyl
Kitchen First level , Luxury Vinyl
Primary Bedroom 15x15 First level , Luxury Vinyl
Bedroom 2 10x11 First level , Luxury Vinyl
Bedroom 3 12x11 First level , Luxury Vinyl
Bathroom 2 First level , Luxury Vinyl
Bedroom 4 11x11 First level , Luxury Vinyl
Bathroom 3 First level , Tile
Dining Room 11x14 First level , Luxury Vinyl

Interior Features

  • High Ceilings
  • Living Room/Dining Room Combo
  • Primary Bedroom Main Floor
  • Smart Home
  • Stone Counters
  • Thermostat
  • Tray Ceiling(s)
  • Walk-In Closet(s)

Appliances

  • Built-In Oven
  • Cooktop
  • Dishwasher
  • Disposal
  • Electric Water Heater
  • Microwave
  • Range Hood

Heating

  • Central
  • Electric

Laundry features

  • Electric Dryer Hookup
  • Inside
  • Laundry Room
  • Washer Hookup

Air Conditioning

  • Central Air

Floor Covering

  • Luxury Vinyl
  • Tile

Utilities

  • BB/HS Internet Available
  • Electricity Connected
  • Phone Available
  • Public
  • Sewer Connected
  • Underground Utilities
  • Water Connected

Exterior features

  • Lighting
  • Sidewalk

Parking features

  • Driveway
  • Garage Door Opener
  • On Street

View

  • Trees/Woods

Patio and porch features

  • Covered
  • Patio

Architectural Style

  • Contemporary

Community Features

  • Community Mailbox
  • Dog Park
  • Playground
  • Pool
  • Restaurant
  • Sidewalks

Association Amenities

  • Playground
  • Pool
  • Recreation Facilities

Security Features

  • Smoke Detector(s)

Construction Materials

  • Concrete
  • Stone
  • Stucco
  • Frame

Road Surface Type

  • Asphalt
  • Paved

Property Condition

  • Under Construction

Roof

  • Shingle

Foundation

  • Slab

Vegetation

  • Trees/Landscaped

Lot Features

  • Cleared
  • City Limits
  • Landscaped
  • Level
  • Sidewalk
  • Paved

School Information


Listing information courtesy of DRB GROUP REALTY, LLC

All listing information is deemed reliable but not guaranteed and should be independently verified through personal inspection by appropriate professionals. Listings displayed on this website may be subject to prior sale or removal from sale; availability of any listing should always be independently verified.
Listing information is provided for consumer personal, non-commercial use, solely to identify potential properties for potential purchase; all other use is strictly prohibited and may violate relevant federal and state law.
Listing data comes from My Florida Regional MLS.