Українська / Español / Русский

Julia Vakulenko - Broker -

TB8547393 TB8547393 TB8547393 TB8547393 TB8547393
Loading map ...
Loading map ...

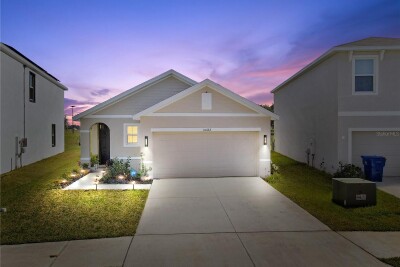
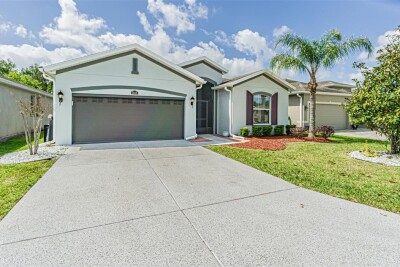
11223 ARNOLD LOOP, SAN ANTONIO, 33576

  • $374,840
  • Price changed 09/30/2026 from $373,840, 0.27%
  • 4 Beds, 3 Baths , 2,260 Sq.Ft
  • County: Pasco
  • Subdivision: MANGO HILLS


Property highlights

  • MLS#: TB8547393
  • 4,400.00 lot size Sq.Ft.
  • Year built: 2026
  • Parking spaces: 2
  • Pool: Community pool
  • Listed: 09/10/2026
  • Taxes: $4,620.00
  • HOA fees (monthly): $66.20
  • Average Monthly Fees (not including CDD, if any): $66.20
  • Maintenance fee includes: Pool and Recreational Facilities

Property Overview

Virtually Staged. As you enter the home, you're welcomed into the foyer with immediate access to the staircase leading to the second floor. Continuing through the main level, you’ll pass a storage closet, a bedroom with a full bath, and entry to the two-car garage. The home then opens into the family room, dining area, and kitchen—offering a comfortable and connected living space. Upstairs, a spacious loft serves as a central gathering area, leading to two additional bedrooms, each with its own walk-in closet and a shared full bath. Inside the community, amenities will include a tot lot, dog park, an open-air cabana area and pool so you can enjoy the beautiful Florida weather and sunsets. Please call to schedule your appointment today to learn how we can help guide you home!

Driving directions : From Tampa, follow I-275 N and I-75 N to FL-52 W/State Rd 52 W in Pasco County. Take exit 285 from I-75 N. Turn left onto FL-52 W, then drive 1.3 miles and turn left on Old Pasco Road. Mango Hills will be on your right hand side.

Property Features

Rooms Dimension Description
Great Room 18x12 First level , Luxury Vinyl
Primary Bedroom 14x14 Second level , Carpet , En Suite Bathroom
Kitchen First level , Luxury Vinyl , Walk-In Pantry

Interior Features

  • High Ceilings
  • Kitchen/Family Room Combo
  • Open Floorplan
  • PrimaryBedroom Upstairs
  • Stone Counters
  • Thermostat

Appliances

  • Dishwasher
  • Disposal
  • Dryer
  • Electric Water Heater
  • Ice Maker
  • Microwave
  • Range
  • Refrigerator
  • Washer

Heating

  • Electric
  • Heat Pump

Laundry features

  • Inside
  • Laundry Room
  • Upper Level

Air Conditioning

  • Central Air

Floor Covering

  • Carpet
  • Luxury Vinyl

Utilities

  • BB/HS Internet Available
  • Cable Available
  • Electricity Available
  • Phone Available
  • Public
  • Sewer Available
  • Water Available

Exterior features

  • Lighting
  • Sidewalk

Parking features

  • Driveway
  • Parking Pad

Patio and porch features

  • Patio

Pets restrictions

  • Per county requirements.

Architectural Style

  • Florida
  • Traditional

Community Features

  • Dog Park
  • Park
  • Playground
  • Pool
  • Sidewalks
  • Street Lights

Association Amenities

  • Park
  • Playground
  • Pool

Security Features

  • Smoke Detector(s)

Construction Materials

  • Cement Siding
  • Concrete
  • HardiPlank Type
  • Stone
  • Stucco
  • Frame

Road Surface Type

  • Asphalt
  • Paved

Property Condition

  • Completed

Roof

  • Shingle

Foundation

  • Slab

Vegetation

  • Trees/Landscaped

Lot Features

  • Landscaped
  • Sidewalk
  • Paved

School Information


Listing information courtesy of ASHTON WOODS FLORIDA REALTY LLC

All listing information is deemed reliable but not guaranteed and should be independently verified through personal inspection by appropriate professionals. Listings displayed on this website may be subject to prior sale or removal from sale; availability of any listing should always be independently verified.
Listing information is provided for consumer personal, non-commercial use, solely to identify potential properties for potential purchase; all other use is strictly prohibited and may violate relevant federal and state law.
Listing data comes from My Florida Regional MLS.