Українська / Español / Русский

Julia Vakulenko - Broker -

TB8547203 TB8547203 TB8547203 TB8547203 TB8547203 TB8547203 TB8547203 TB8547203 TB8547203 TB8547203 TB8547203 TB8547203 TB8547203 TB8547203 TB8547203 TB8547203 TB8547203 TB8547203 TB8547203 TB8547203 TB8547203 TB8547203 TB8547203 TB8547203 TB8547203 TB8547203 TB8547203 TB8547203 TB8547203 TB8547203 TB8547203 TB8547203 TB8547203 TB8547203 TB8547203 TB8547203 TB8547203 TB8547203 TB8547203 TB8547203 TB8547203 TB8547203 TB8547203 TB8547203 TB8547203 TB8547203 TB8547203 TB8547203 TB8547203 TB8547203 TB8547203 TB8547203 TB8547203 TB8547203 TB8547203 TB8547203 TB8547203 TB8547203 TB8547203 TB8547203 TB8547203 TB8547203 TB8547203
Loading map ...
Loading map ...

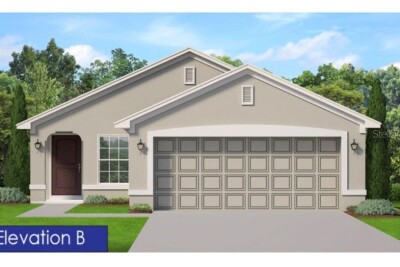
14848 POTTERTON CIR, HUDSON, 34667


Property highlights

  • MLS#: TB8547203
  • 6,085.00 lot size Sq.Ft.
  • Year built: 2006
  • Parking spaces: 2
  • Pool: Community pool
  • Listed: 09/10/2026
  • Taxes: $4,344.90
  • HOA fees (monthly): $89.00
  • Average Monthly Fees (not including CDD, if any): $246.55
  • Maintenance fee includes: Cable TV, Internet, Maintenance Grounds and Private Road
  • Virtual Tour

Property Overview

Welcome to this stunning, move-in-ready 3-bedroom, 2-bathroom residence in the highly desirable, gated community of The Highlands. Spanning 1,979 sq. ft. of thoughtful living space, this home features an open, airy floor plan designed for effortless entertaining and comfort.
Peace of mind is built-in with a brand-new roof (Nov 2023), exterior paint (2023), updated flooring (2021), and newer appliances (2020).
Kitchen: Functional layout with linoleum countertops, wood cabinetry, and a cozy breakfast nook.
Primary Suite: An expansive 17x12 retreat with a spa-like en suite—double vanity, soaking tub, separate shower, and generous walk-in closet.
Living Area: Vaulted ceilings and a great room layout that captures natural light and offers a tranquil view of the private, screened-in back lanai. Includes a dedicated laundry room and low-maintenance living. Enjoy resort-style living with access to the community pool and clubhouse. The Highlands’ HOA covers internet, cable, trash, pool, and lawn care, making this an ideal primary residence or low-stress seasonal getaway. Perfectly situated in Hudson with easy access to shopping, dining, and Florida’s stunning beaches. Don’t miss this opportunity—schedule your showing today!

Driving directions : Head toward New York Ave, Turn left onto New York Ave, Turn left onto Strone Way, Partial restricted usage road, Turn right onto Potterton Cir, home will be on the left

Property Features

Rooms Dimension Description
Great Room 13x20 First level , Luxury Vinyl
Kitchen 13x19 First level , Luxury Vinyl
Family Room 15x18 First level , Luxury Vinyl
Primary Bedroom 17x12 First level , Carpet , Ceiling Fan(s)
Primary Bathroom 11x13 First level , Luxury Vinyl
Bedroom 2 12x12 First level , Luxury Vinyl , Ceiling Fan(s)
Bedroom 3 12x12 First level , Carpet , Ceiling Fan(s)
Laundry 9x6 First level , Luxury Vinyl
Balcony/Porch/Lanai 14x15 First level , Ceramic Tile

Interior Features

  • Ceiling Fans(s)
  • Eat-in Kitchen
  • High Ceilings
  • Open Floorplan
  • Primary Bedroom Main Floor
  • Walk-In Closet(s)

Appliances

  • Dishwasher
  • Electric Water Heater
  • Microwave
  • Range
  • Refrigerator

Heating

  • Central
  • Electric

Laundry features

  • Electric Dryer Hookup
  • Inside
  • Laundry Room
  • Washer Hookup

Air Conditioning

  • Central Air

Floor Covering

  • Carpet
  • Luxury Vinyl

Utilities

  • Cable Connected
  • Electricity Connected
  • Sewer Connected
  • Water Connected

Exterior features

  • Sidewalk

Parking features

  • Driveway
  • Garage Door Opener

Patio and porch features

  • Enclosed

Pets restrictions

  • Verify with HOA and County

Community Features

  • Gated Community - No Guard
  • Pool

Construction Materials

  • Block
  • Stucco

Road Surface Type

  • Asphalt

Roof

  • Shingle

Foundation

  • Slab

Lot Features

  • Sidewalk
  • Paved

School Information


Listing information courtesy of FIRST INTEGRITY REAL ESTATE

All listing information is deemed reliable but not guaranteed and should be independently verified through personal inspection by appropriate professionals. Listings displayed on this website may be subject to prior sale or removal from sale; availability of any listing should always be independently verified.
Listing information is provided for consumer personal, non-commercial use, solely to identify potential properties for potential purchase; all other use is strictly prohibited and may violate relevant federal and state law.
Listing data comes from My Florida Regional MLS.