Українська / Español / Русский

Julia Vakulenko - Broker -

TB8547059 Your view from the family/dining area! Sunsets & Dolphin watching Spacious room for any activity Sunset views! TB8547059 TB8547059 Beautifully upgraded kitchen with custom cabinets, and a GAS stove! Gas stove, and your gas is included in your monthly HOA Galley style kitchen, with the view! All new top notch appliances TB8547059 TB8547059 Sunset Views! Large living room to relax and entertain Crown molding, porcelain tile floors TB8547059 TB8547059 TB8547059 The family room, looking in from the waterfront view! TB8547059 TB8547059 TB8547059 TB8547059 Primary suite has French doors opening to that amazing view! The rooms flow easily Custom double closets TB8547059 Custom double closets TB8547059 Custom built! TB8547059 Walk in shower in primary suite 2nd large bedroom TB8547059 TB8547059 Custom closet in 2nd bedroom Beautiful guest bathroom with a shower tub combo New railings! Elevator for your convivence! The location and view of Shore Manor is evertything TB8547059 New landscaping & Parking lot paving coming soon! TB8547059 TB8547059 Imagine yourself  here! The dock, fish, relax, launch your kayak or paddleboard TB8547059 TB8547059 The grill area at the clubhouse! Swimming pool by the gulf Tropical life! Sunset views! TB8547059 Shuffleboard! TB8547059 Clubhouse TB8547059 Social area Clubhouse party room Clubhouse party room Clubhouse game room TB8547059 Fitness center TB8547059
Loading map ...
Loading map ...

1898 SHORE DR S #208, SOUTH PASADENA, 33707


Property highlights

  • MLS#: TB8547059
  • Year built: 1967
  • Floor: 2
  • Pool: Community pool
  • Waterfront: (635 ft)
  • Listed: 09/11/2026
  • Taxes: $2,749.15
  • HOA fees (monthly): $931.00
  • Average Monthly Fees (not including CDD, if any): $931.00
  • Maintenance fee includes: Cable TV, Common Area Taxes, Pool, Escrow Reserves Fund, Insurance, Internet, Maintenance Structure, Maintenance Grounds, Maintenance, Management, Recreational Facilities, Sewer, Trash and Water
  • Building Name: SHORE MANOR
  • Virtual Tour

Property Overview

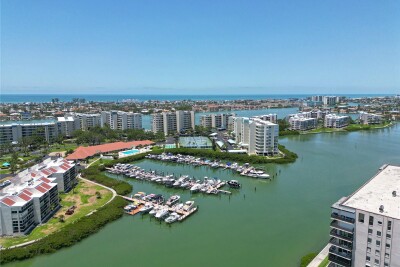
If breath taking sunsets, dolphin and bird watching is calling your name, you’ve found your place at Shore Manor! This beautifully upgraded and updated 2-bedroom, 2-bath condo offers the Florida lifestyle you’ve been waiting for, with a front-row view of Boca Ciega Bay, a natural estuary and part of the Intracoastal Waterway of the Gulf. Inside, everything feels fresh and inviting, with impact windows, a 2023 air conditioner, hot water is supplied by the community You'll be wowed by the stunning kitchen featuring a gas stove, custom cabinets and azure backsplash! There's two gorgeous, updated bathrooms, crown molding, ceiling fans, plantation shutters, French doors and beautiful luxury vinyl & tile flooring throughout. Enjoy the ever-changing views of the bay, where nature is right outside your door. Shore Manor has also completed numerous major community improvements, including replacement of pipes and electrical systems, a new roof, and upgraded stair railings. A newly paved parking lot and landscaping improvements are coming soon. Milestone & SIRS inspections are complete. There are currently NO planned assessments. The community offers a clubhouse with pool, grills, shuffleboard, party rooms and more! Perfectly located just minutes from St. Pete Beach and Downtown St. Petersburg, with easy access to two international airports, shopping, medical services, hospitals, and dining. Whether you’re looking for a full-time residence or a part-time Florida getaway, this is a wonderful opportunity to enjoy a peaceful tropical lifestyle in a 55+ community. No pets and no leasing permitted. Condo is now vacant of furnishings. Original photos for staging purposes.

Driving directions : From Pasadena Ave S, turn south on Shore Dr S until you reach Shore Manor on the right. Please use guest parking.

Property Features

Rooms Dimension Description
Living Room 14x17 First level , Luxury Vinyl
Dining Room 10x6 First level , Luxury Vinyl
Florida Room 12x17 First level , Luxury Vinyl
Kitchen 8x10 First level , Luxury Vinyl
Primary Bedroom 11x14 First level , Luxury Vinyl , En Suite Bathroom
Primary Bathroom 5x10 First level , Tile , Shower No Tub
Bedroom 1 11x14 First level , Luxury Vinyl
Bathroom 1 First level , Tile , Tub With Shower

Interior Features

  • Ceiling Fans(s)
  • Crown Molding
  • Living Room/Dining Room Combo

Appliances

  • Built-In Oven
  • Dishwasher
  • Range Hood
  • Refrigerator

Heating

  • Electric

Laundry features

  • Common Area
  • Same Floor As Condo Unit

Air Conditioning

  • Central Air

Floor Covering

  • Tile

Utilities

  • BB/HS Internet Available
  • Cable Connected
  • Electricity Connected
  • Natural Gas Connected
  • Sewer Connected
  • Water Connected

Exterior features

  • None

Pool features

  • Fiberglass
  • In Ground

Parking features

  • Assigned

View

  • Water
  • Gulf/Ocean - Partial

Community Features

  • Buyer Approval Required
  • Pool

Association Amenities

  • Clubhouse
  • Elevators
  • Laundry
  • Maintenance
  • Pool
  • Recreation Facilities

Construction Materials

  • Block

Water access details

  • Bay/Harbor
  • Intracoastal Waterway
  • Fishing Pier
  • Seawall - Concrete

Road Surface Type

  • Asphalt

Property Condition

  • Completed

Roof

  • Shingle

Foundation

  • Slab

Listing information courtesy of FUTURE HOME REALTY INC

All listing information is deemed reliable but not guaranteed and should be independently verified through personal inspection by appropriate professionals. Listings displayed on this website may be subject to prior sale or removal from sale; availability of any listing should always be independently verified.
Listing information is provided for consumer personal, non-commercial use, solely to identify potential properties for potential purchase; all other use is strictly prohibited and may violate relevant federal and state law.
Listing data comes from My Florida Regional MLS.