Українська / Español / Русский

Julia Vakulenko - Broker -

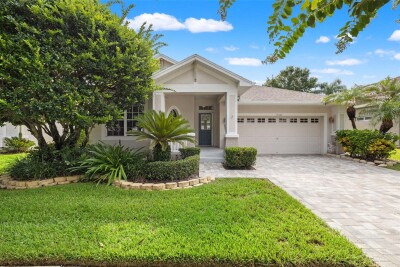
Front View of Home from Lake Reflections Blvd Front Entrance on Lake Reflections Front exterior Front exterior Rare entrance from Havenview Virtually StagedLiving roomDining room Virtually StagedLiving roomDining room Virtually StagedLiving roomDining room Virtually stagedPrimary Bedroom Virtually stagedPrimary Bedroom Virtually StagedDinette off kitchen Virtually stagedUpstairs bedroom Living room and Dining room with skylights Living room and Dining room Living room and Dining room open to kitchen Downstairs half bath Primary bedroom en suite with den and double door entry Primary bedroom Primary bedroom den Primary bedroom Primary bathroom with double vanity sinks Primary bathroom with double vaninty sinks Garden tub and separate  shower Garden tub and shower Separate toilet room LARGE primary closet Kitchen Kitchen TB8546680 Kitchen with stainless steel appliances Kitchen with breakfast bar open to living room and dining room Entry to kitchen from dinette area Dinette room opens to back of home Laundry room attaches to Dinette. (does not attach to garage) Primary bedroom Upstairs loft Upstairs bedroom with vaulted ceiling Upstairs bedroom Upstairs bedroom Upstairs bedroom Upstairs bathroom with separate tub and toilet room attached Upstairs bathroom Garage with automatic opener Garage freshly painted Back garage entrance Back garage and sliding glass entrance Exterior rare of home TB8546680 TB8546680 TB8546680
Loading map ...
Loading map ...

17912 HAVENVIEW LN, LUTZ, 33558

  • $469,000
  • Price changed 11/05/2026 from $473,000, -0.85%
  • 3 Beds, 2 Baths (and 1 half-baths) , 2,235 Sq.Ft
  • County: Hillsborough
  • Community: Reflections


Property highlights

  • MLS#: TB8546680
  • 4,050.00 lot size Sq.Ft.
  • Year built: 2002
  • Parking spaces: 2
  • Pool: Community pool
  • Listed: 09/12/2026
  • Taxes: $7,039.38
  • HOA fees (monthly): $236.00
  • Average Monthly Fees (not including CDD, if any): $236.00
  • Maintenance fee includes: Pool and Maintenance Structure
  • Virtual Tour

Property Overview

Virtually Staged. MOVE-IN READY HOME located in the highly desirable Reflections community in LUTZ! with NO CDD FEES, low lawn maintenance (HOA fee covers lawn and sprinklers maintenance). This beautifully updated 3-bedroom, 2.5-bath home with a 2-car garage offers 2,235 square feet of spacious living and a versatile floor plan. NEW Roof in very end of 2024.
Step inside to a fresh, updated interior featuring NEW luxury vinyl plank flooring throughout the downstairs, NEW carpet upstairs, and NEW interior paint throughout the entire home. The kitchen features stainless steel appliances, gorgeous granite countertops, and newly updated cabinetry. Granite countertops continue into the bathrooms for a stylish, cohesive look.
The spacious PRIMARY BEDROOM SUITE IS CONVENIENTLY LOCATED DOWNSTAIRS and features an en-suite bath with dual sinks, a relaxing garden tub, and separate shower. Upstairs you'll find two additional bedrooms, a full bathroom, and a spacious loft—perfect for a home office, playroom, or additional living area.
Additional features include a dinette, dedicated laundry room, and rear-entry 2-car garage.
Enjoy the Florida lifestyle in Reflections, a beautiful residential community offering a swimming pool, playground, and side walks along scenic water views.
Located in a highly sought-after Hillsborough County school district, currently serving Schwarzkopf Elementary, Martinez Middle School, and Steinbrenner High School. Conveniently located near Dale Mabry Highway and the Veterans Expressway (20 min drive to Tampa International Airport), with easy access to shopping, dining, entertainment, major hospital and everything the Tampa Bay area has to offer.

Driving directions : From Dale Mabry Hwy and Van Dyke Rd. Head West on Van Dyke. Turn Right on to Lake Reflections Blvd, Turn Right on Bridgeway Lane, Left on Havenview.

Property Features

Rooms Dimension Description
Kitchen First level , Luxury Vinyl
Living Room First level , Luxury Vinyl,Marble
Primary Bedroom First level , Luxury Vinyl

Interior Features

  • Ceiling Fans(s)
  • Living Room/Dining Room Combo
  • Open Floorplan
  • Primary Bedroom Main Floor
  • Solid Wood Cabinets
  • Split Bedroom
  • Stone Counters
  • Walk-In Closet(s)

Appliances

  • Dishwasher
  • Microwave
  • Range
  • Refrigerator

Heating

  • Central

Laundry features

  • Electric Dryer Hookup
  • Laundry Room
  • Washer Hookup

Air Conditioning

  • Central Air

Floor Covering

  • Carpet
  • Luxury Vinyl

Utilities

  • Cable Available
  • Public

Exterior features

  • Sidewalk

Parking features

  • Garage Door Opener
  • Garage Faces Rear

Patio and porch features

  • Front Porch
  • Rear Porch

Community Features

  • Deed Restrictions
  • Playground
  • Pool
  • Sidewalks

Construction Materials

  • Stucco

Road Surface Type

  • Asphalt

Property Condition

  • Completed

Roof

  • Shingle

Foundation

  • Slab

Vegetation

  • Trees/Landscaped

Lot Features

  • In County
  • Sidewalk

School Information


Listing information courtesy of DENNIS REALTY & INV. CORP.

All listing information is deemed reliable but not guaranteed and should be independently verified through personal inspection by appropriate professionals. Listings displayed on this website may be subject to prior sale or removal from sale; availability of any listing should always be independently verified.
Listing information is provided for consumer personal, non-commercial use, solely to identify potential properties for potential purchase; all other use is strictly prohibited and may violate relevant federal and state law.
Listing data comes from My Florida Regional MLS.