
7043 SUMMER HOLLY PL
Riverview / Oak Creek Community
3, 2, 1,400ft²
MLS#: O6430471


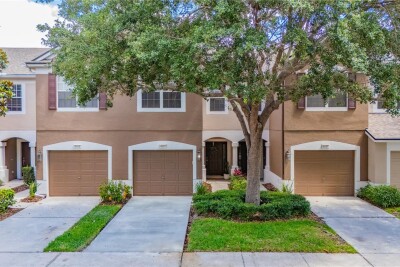
Virtually Staged. Welcome to Landings at Alafia, a smaller gated community in Riverview offering low-maintenance living, NO CDD, and a convenient location. This 3-bedroom, 2.5-bath townhome offers 1,610 square feet with a layout that provides both comfortable gathering space downstairs and added flexibility upstairs.
The first floor features a spacious living and dining area with plenty of natural light and direct access to the rear patio. The kitchen is set just beyond the main living space and includes 42-inch cabinetry, granite countertops, recessed lighting, a pantry, and generous prep space. A half bath on the main level adds extra convenience for guests.
Upstairs, the primary suite includes a walk-in closet and private bath with dual sinks. Two additional bedrooms are positioned on the opposite side of the floor plan for added separation and privacy, along with a second full bath. A large loft/flex room with its own closet gives you even more options for a home office, playroom, media space, workout area, or additional lounge area. The laundry closet is also conveniently located upstairs near all three bedrooms.
The home also includes a 1-car garage, rear patio, and access to the community pool. The LOW HOA includes water, sewer, lawn care, and pool maintenance, making everyday upkeep simple.
Location is another standout feature The Landings at Alafia is less than a mile from both I-75 and US 301, putting shopping, dining, groceries, healthcare, and everyday conveniences just minutes away. AdventHealth Riverview is nearby, and easy highway access makes commuting to Tampa, Brandon, and throughout the Tampa Bay area a breeze.
With a gated entrance, NO CDD, low HOA, flexible living space, community pool, and an incredibly convenient Riverview location, this home offers a great combination of comfort, convenience, and value.
Driving directions : FL-618 Toll E/Selmon Expy Follow FL-618 Toll E/Selmon Expy to US-301 S in Palm River-Clair Mel. Take exit 13 from FL-618 Toll E/Selmon Expy Get on I-75 S Continue on I-75 S to Gibsonton. Take exit 250 from I-75 S Continue on Gibsonton Dr. Drive to Tocobaga Pl in Riverview Use the left 2 lanes to turn left onto Gibsonton Dr Turn left onto Alafia Trace Blvd Turn left onto Tocobaga Pl - destination will be on the right
| Rooms | Dimension | Description |
|---|---|---|
| Living Room | 16x15 | First level , Laminate , Ceiling Fan(s) |
| Kitchen | 11x14 | First level , Ceramic Tile , Granite Counters , Pantry , Tall Countertops |
| Dining Room | 12x12 | First level , Laminate |
| Loft | 12x10 | Second level , Carpet , Ceiling Fan(s) |
| Primary Bedroom | 11x14 | Second level , Carpet , Ceiling Fan(s) , Double Vanity , En Suite Bathroom , Exhaust Fan , Shower No Tub |
| Bedroom 2 | 12x11 | Second level , Carpet , Ceiling Fan(s) |
| Bedroom 3 | 10x10 | Second level , Carpet , Ceiling Fan(s) |
Riverview / Oak Creek Community
3, 2, 1,400ft²
MLS#: O6430471

3, 2, 1,640ft²
MLS#: TB8555349
Riverview / Valhalla Community
3, 2, 1,644ft²
MLS#: O6408376

Riverview / Valhalla Community
3, 2, 1,644ft²
MLS#: TB8545220