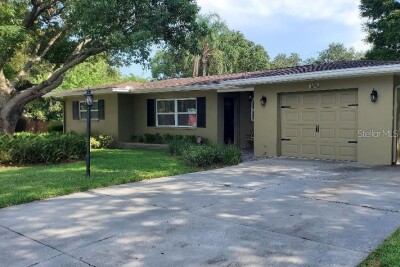
1637 WHITEWOOD DR
3, 2, 1,551ft²
MLS#: TB8521450


No HOA. No CDD. No association fees. Add Flood Zone X and a non-evacuation-zone location, and you have a combination that's hard to find anywhere in Pinellas County. That freedom makes this home a fit for full-time living, a seasonal Florida base, or an investment property.
This single-story, 3-bedroom, 2-bath home offers 1,402 sq ft with an open, easy-flowing layout. The big-ticket items are already handled:
2019 roof
2017 HVAC
2021 windows and doors
The updated kitchen is the heart of the home, with granite counters, stainless-steel appliances, modern cabinetry, and a designer tile backsplash. It opens straight into the living and dining areas, so whoever's cooking stays part of the conversation.
Tile runs throughout with no carpet anywhere, and both bathrooms have been updated with contemporary finishes. Energy-efficient lighting and an attic fan help keep cooling costs in check. Irrigation runs off a well, so a green lawn won't inflate your water bill.
Then there's the lot. At 9,165 sq ft (about 0.21 acres, 85 x 108) and level, it gives you real room to create the backyard you want. A pool, an outdoor kitchen, or boat and RV parking could all fit, subject to zoning and permitting. The attached 2-car garage and driveway cover parking and storage.
The central location puts you about:
5 minutes to Eagle Lake Park and Highland Recreation Complex
10 minutes to downtown Clearwater and Coachman Park
15–20 minutes to Clearwater Beach, Indian Rocks Beach, and Sand Key
30 minutes to downtown St. Petersburg and Tampa International Airport
Updated inside, major systems done, a big usable lot, and none of the fees or restrictions that come with most Pinellas homes. Schedule your private showing and see the possibilities for yourself.
Driving directions : From Missouri Ave, head east on Rosery Rd, then turn north onto Alberta Dr. The home will be on your left at 1860 Alberta Dr.
| Rooms | Dimension | Description |
|---|---|---|
| Living Room | First level | |
| Family Room | First level | |
| Dining Room | First level | |
| Kitchen | First level | |
| Primary Bedroom | First level | |
| Bedroom 2 | First level | |
| Bedroom 3 | First level |
3, 2, 1,551ft²
MLS#: TB8521450

3, 2, 1,481ft²
MLS#: TB8561939

4, 2, 1,351ft²
MLS#: TB8555788

3, 2, 1,830ft²
MLS#: TB8557755