Українська / Español / Русский

Julia Vakulenko - Broker -

TB8546342 TB8546342 TB8546342 TB8546342 TB8546342 TB8546342 TB8546342 TB8546342 TB8546342 TB8546342 TB8546342 TB8546342 TB8546342 TB8546342 TB8546342 TB8546342 TB8546342 TB8546342 TB8546342 TB8546342 TB8546342 TB8546342 TB8546342 TB8546342 TB8546342 TB8546342 TB8546342 TB8546342 TB8546342 TB8546342 TB8546342 TB8546342
Loading map ...
Loading map ...

11000 TWOSOME DR, SAN ANTONIO, 33576


Property highlights

  • MLS#: TB8546342
  • 7,949.00 lot size Sq.Ft.
  • Year built: 1998
  • Parking spaces: 2
  • Pool: Community pool
  • Listed: 09/09/2026
  • Taxes: $1,987.29
  • HOA fees (monthly): $35.42
  • Average Monthly Fees (not including CDD, if any): $304.42
  • Maintenance fee includes: Cable TV, Pool, Escrow Reserves Fund, Internet, Maintenance Grounds, Private Road, Recreational Facilities and Security
  • Virtual Tour

Property Overview

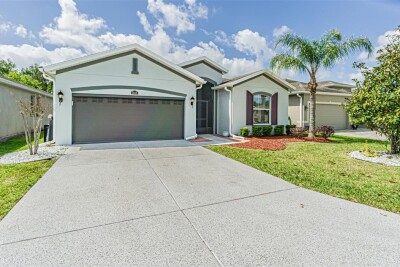
More space, more flexibility, and two private en-suite bedrooms—this is not your typical 2-bedroom home! This customized home features two large living areas, a separate dining room, and a spacious kitchen with white cabinetry, granite countertops, tiled backsplash, cooktop, built-in oven, and a new stainless steel refrigerator. The main living area features wood laminate flooring and a gas fireplace, while the enclosed lanai provides additional light-filled living space. The primary suite offers a jetted garden tub, dual sinks, and 2 walk-in closets while the second bedroom also has its own private en-suite bath. Solar tubes offer additional natural light throughout the home. Inside laundry adds convenience, while the 2-car garage includes additional space for a golf cart. Roof replaced in 2016 and A/C replaced in 2021. Located in Tampa Bay Golf & Country Club, with golf, swimming, fitness, pickleball, tennis, dining, clubs, and activities available throughout the community.

Driving directions : From I-75, take SR 52 West. Turn left into the community next to Racetrack Gas Station. Check in with Guard. Continue on Old Tampa Bay Drive. Turn right on Caddyshack Lane. Turn Right on Twosome Dr, house will be on the right.

Property Features

Rooms Dimension Description
Living Room 13.4x25.8 First level , Laminate
Dining Room 12.1x12.11 First level , Laminate
Primary Bedroom 12.7x15.1 First level , Laminate
Bedroom 2 10.9x9.1 First level , Carpet
Kitchen 12.4x11.5 First level , Tile
Laundry 8.4x5.11 First level , Tile
Balcony/Porch/Lanai 30.7x12.1 First level , Tile
Family Room 26.11x14.5 First level , Laminate

Interior Features

  • Ceiling Fans(s)
  • Eat-in Kitchen
  • Kitchen/Family Room Combo
  • Open Floorplan
  • Split Bedroom
  • Thermostat
  • Walk-In Closet(s)
  • Window Treatments

Appliances

  • Dishwasher
  • Dryer
  • Microwave
  • Range
  • Refrigerator
  • Washer

Heating

  • Central

Laundry features

  • Laundry Room

Air Conditioning

  • Central Air

Fireplace

  • Living Room

Floor Covering

  • Carpet

Utilities

  • Cable Available
  • Cable Connected

Exterior features

  • Lighting

Parking features

  • Driveway
  • Garage Door Opener

Pets restrictions

  • Please verify with HOA.
  • 2 pet(s) allowed
  • Medium (36-60 Lbs.)

Community Features

  • Association Recreation - Owned
  • Buyer Approval Required
  • Clubhouse
  • Community Mailbox
  • Deed Restrictions
  • Dog Park
  • Fitness Center
  • Gated Community - Guard
  • Golf Carts OK
  • Golf
  • Pool
  • Restaurant
  • Tennis Court(s)

Association Amenities

  • Cable TV
  • Clubhouse
  • Fitness Center
  • Gated
  • Golf Course
  • Lobby Key Required
  • Maintenance
  • Optional Additional Fees
  • Pickleball Court(s)
  • Pool
  • Recreation Facilities
  • Security
  • Shuffleboard Court
  • Spa/Hot Tub
  • Tennis Court(s)

Security Features

  • Gated Community
  • Smoke Detector(s)

Construction Materials

  • Block
  • Stucco

Road Surface Type

  • Paved

Roof

  • Shingle

Foundation

  • Slab

Lot Features

  • Corner Lot
  • Paved
  • Private

Listing information courtesy of TOOLBOX SISTERS REALTY LLC

All listing information is deemed reliable but not guaranteed and should be independently verified through personal inspection by appropriate professionals. Listings displayed on this website may be subject to prior sale or removal from sale; availability of any listing should always be independently verified.
Listing information is provided for consumer personal, non-commercial use, solely to identify potential properties for potential purchase; all other use is strictly prohibited and may violate relevant federal and state law.
Listing data comes from My Florida Regional MLS.