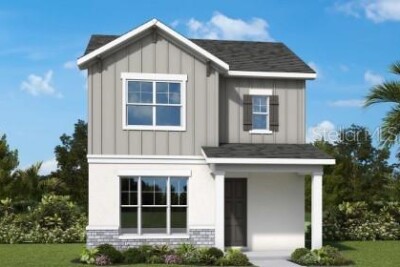
2831 CRIMSON CAP ST
3, 2, 1,984ft²
MLS#: TB8509075


New Price! Welcome to this beautifully maintained 5-bedroom, 3-bathroom home with a flex room and a loft in the highly desirable community of The Preserve in Odessa. This spacious home offers a wonderful combination of modern design, functionality, and serene waterfront living.
As you enter, you’ll find an open-concept floor plan filled with natural light, along with a freshly painted interior that provides a bright, clean, move-in-ready feel. The inviting layout is ideal for both everyday living and entertaining.
The kitchen is truly the heart of the home, featuring granite countertops, ample cabinetry, a large center island, and plenty of workspace for preparing meals or gathering with family and friends. The thoughtfully designed floor plan also offers one bedroom on the first floor, making it a great option for guests, a home office, or multigenerational living.
Upstairs, the spacious primary suite is joined by three additional bedrooms, offering plenty of room for family and visitors.
One of the home’s most impressive features is the outdoor living area with a gazebo overlooking the beautiful water view. Enjoy your morning coffee, entertain guests, or simply relax at the end of the day while taking advantage of Florida’s year-round outdoor lifestyle and peaceful waterfront setting.
Residents of The Preserve in Odessa enjoy an array of resort-style amenities, including a community pool, fitness center, clubhouse, playground, walking trails, dog park, and basketball courts. The community also has direct access to the "42-mile Suncoast paved trail", great for biking. The community is conveniently located near the Suncoast Parkway, top-rated schools, shopping, dining, and Tampa International Airport, offering an ideal combination of comfort, convenience, and lifestyle.
Don’t miss this opportunity to own a newer home with beautiful water views in one of Odessa’s most desirable communities.
Driving directions : West on Hwy 54, right onto S. Branch Blvd. Left on Living Coral Dr., right on Storybrook Preserve Dr., property is on the left
| Rooms | Dimension | Description |
|---|---|---|
| Primary Bedroom | Second level , Carpet | |
| Kitchen | First level , Tile | |
| Bedroom 1 | First level , Carpet | |
| Bathroom 1 | First level , Tile , Tub With Shower | |
| Family Room | First level |
3, 2, 1,984ft²
MLS#: TB8509075
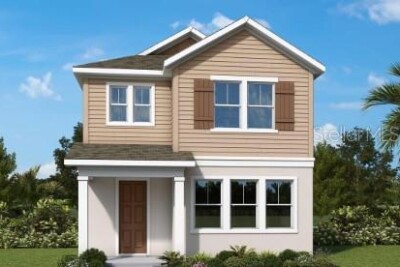
3, 2, 2,329ft²
MLS#: TB8508703

Odessa / Starkey Ranch Community
3, 2, 2,188ft²
MLS#: TB8551733

3, 2, 2,386ft²
MLS#: TB8536381