
1922 BEACHWAY LN
3, 2, 1,388ft²
MLS#: W7890367


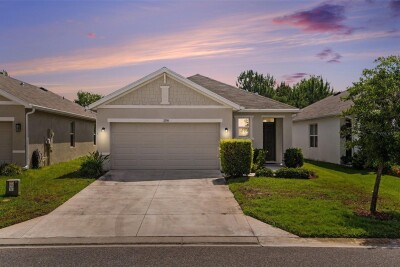
Beautifully maintained Marianna townhome by Mattamy Homes in the desirable Citron Grove community of Odessa! This 3-bedroom, 2.5-bath home with a 1-car garage offers a thoughtfully designed floor plan, generous storage and flexible living space, all in a highly rated school district (Citrus Park Elem. and Sickles High are within walking distance). Step inside to an open-concept main level featuring stylish plank-style tile throughout the main living areas. At the heart of the home, the designer kitchen features 42-inch gray cabinetry, Carrara Marmi quartz countertops, stainless steel appliances and a large island with breakfast bar seating. The kitchen flows seamlessly into the dining and living areas, creating an inviting space for everyday living and entertaining. A convenient half bath completes the first floor. Upstairs, the spacious owner's suite is a true standout with THREE walk-in closets and a private en-suite bath featuring a large shower and dual-sink raised vanity. Two additional bedrooms share a full hall bath, while the versatile loft provides valuable bonus space that can easily become a second living room, home office, media room, gaming area or playroom. Enjoy the convenience of low-maintenance living with an HOA that includes water, sewer, trash, roof and exterior building maintenance, lawn and landscaping care and common area maintenance. Hurricane-rated windows and hurricane shutters offer added peace of mind during storm season. Smart-home features include an Ecobee thermostat, Clare Voice Doorbell and Clare One Touchscreen Panel. Parking is a breeze with a 1-car garage, extended driveway and additional guest parking nearby. Citron Grove's convenient Odessa location puts Publix, shopping, dining, Citrus Park and the Veterans Expressway within easy reach, providing convenient access throughout the Tampa Bay area. With its Craftsman-style curb appeal, spacious open layout, incredible storage, flexible loft and valuable HOA inclusions, this move-in-ready townhome offers the perfect combination of comfort, functionality and low-maintenance Florida living.
Driving directions : Veterans Expressway S to exit 10 onto Ehrlich Rd to R onto Gunn Hwy/County Hwy-587 to R onto Wildflower Glen Ave tp R onto Primrose Willow Place.
| Rooms | Dimension | Description |
|---|---|---|
| Great Room | 13.2x15 | First level , Tile |
| Dinette | 7.9x13.6 | First level , Tile |
| Kitchen | 7.9x12 | First level , Tile , Breakfast Bar , Kitchen Island , Pantry |
| Primary Bedroom | 13.2x13 | Second level , Carpet , Double Vanity , En Suite Bathroom , Shower No Tub , Tall Countertops |
| Bedroom 2 | 11.4x10.3 | Second level , Carpet |
| Bedroom 3 | 11.4x10.3 | Second level , Carpet |
| Loft | 11.2x14.7 | Second level , Carpet |
| Balcony/Porch/Lanai | 17.4x7 | First level , Brick/Stone |
3, 2, 1,388ft²
MLS#: W7890367

4, 2, 2,007ft²
MLS#: TB8545988
3, 2, 1,516ft²
MLS#: TB8504563

4, 2, 2,066ft²
MLS#: TB8555162