
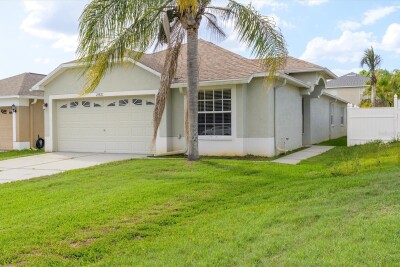
23208 SIERRA RD
Land O'Lakes / Lake Padgett Community
3, 3, 1,880ft²
MLS#: TB8555780


Virtually Staged. 3624 Cresthill Drive, Land O’ Lakes, FL
Plantation Palms — Gated Golf Community Wake up to the 6th fairway. This single-story 3-bedroom, 2-bath home sits in gated Plantation Palms with golf-course views from the backyard, lanai, and formal living room. With 1,758 square feet of air-conditioned living space, a new roof, new floors, and strong curb appeal, it is an easy Florida home on a quiet street with a healthy lawn and mature landscaping. Step through the foyer and the formal dining room is to the right. That room can stay formal or be closed off as a fourth bedroom, since the kitchen nook already has room for a full dining table. The kitchen is the center of the house: 42-inch wood cabinets, granite counters, an expansive breakfast bar, and stainless-steel appliances. It opens to the family room with built-in bookshelves and a TV cubby, then continues to the formal living room overlooking the course.Slider doors off the kitchen nook lead to a covered lanai for outdoor dining and an extended screened patio that works as an outdoor living room. Watch play on the 6th hole from your own backyard.The primary suite has a spacious bedroom and a full ensuite with dual vanities, garden tub, walk-in shower, water closet, and a large walk-in closet. Two additional bedrooms have plantation shutters and built-in closets, with a full hall bath between them. An inside laundry room includes the washer and dryer. The two-car garage has an automatic opener. Plantation Palms is a fun, cart-friendly community. The clubhouse offers Mulligan’s restaurant and Irish pub, a pro shop, banquet space, mini golf, and an 18-hole course. The lighted driving range and mini golf stay open until 10 p.m. The community is close to schools, shopping, parks, and restaurants, with quick access to I-75 and Tampa. Live on the fairway. Come see 3624 Cresthill Drive.
Driving directions : From Collier PKWY turn east on Plantation Palms
| Rooms | Dimension | Description |
|---|---|---|
| Kitchen | 12x15 | First level , Vinyl , Breakfast Bar |
| Living Room | 20x18 | First level , Carpet |
| Primary Bathroom | First level , Double Vanity , Garden Bath , Tub with Separate Shower Stall | |
| Primary Bedroom | 15x15 | First level , Carpet |
Land O'Lakes / Lake Padgett Community
3, 3, 1,880ft²
MLS#: TB8555780

Land O'Lakes / Sable Ridge Community
4, 2, 1,825ft²
MLS#: TB8557837

Land O'Lakes / Twin Lake Community
3, 2, 1,730ft²
MLS#: O6437443
Land O'Lakes / Grand Oaks Community
4, 2, 1,841ft²
MLS#: TB8496089