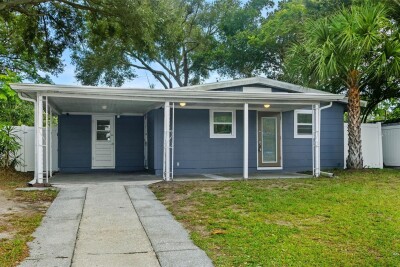
4402 W TRILBY AVE
3, 2, 1,095ft²
MLS#: TB8528687


Located in sought-after South Tampa, this charming 2-bedroom, 1-bath home offers a great opportunity for first-time buyers, investors, or anyone looking to make South Tampa home. Well maintained with a functional layout, the home was remodeled in 2016 and features a spacious kitchen with updated cabinets and granite countertops, an updated bathroom, updated windows, roof, and flooring.
Just off the kitchen, the large attached screened porch provides additional space to relax or entertain family and friends and offers the potential to be enclosed as a Florida room for additional living space. The laundry room is conveniently located off the screened porch and provides plenty of room for additional storage.
Outside, enjoy a large fenced yard with plenty of space to relax, entertain, or enjoy the Florida sunshine. A spacious 10x15 shed on a concrete slab includes electrical, making it a great option for storage, a workshop, or hobby space.
Conveniently located near a variety of restaurants, shopping, entertainment, and outdoor activities, with easy access to the Selmon Expressway, Downtown Tampa, and MacDill Air Force Base.
Whether you’re looking for your first home, an investment property, or simply a place to call home, this property offers plenty of possibilities. With its desirable South Tampa location, functional layout, and versatile outdoor spaces, it’s ready for its next owner to add their personal touches and make it their own!
Driving directions : From Gandy Blvd, head south on S Manhattan Ave. Turn right onto W Iowa Ave. Property will be on the right.
| Rooms | Dimension | Description |
|---|---|---|
| Kitchen | 12x11 | First level |
| Living Room | 15x11 | First level |
| Primary Bedroom | 13x11 | First level |
| Bedroom 2 | 11x10 | First level |
3, 2, 1,095ft²
MLS#: TB8528687

3, 1, 1,094ft²
MLS#: TB8550496

4, 1, 1,216ft²
MLS#: TB8543997

2, 2, 1,264ft²
MLS#: TB8547970