
10125 PALLADIO DR
4, 2, 2,363ft²
MLS#: TB8558453


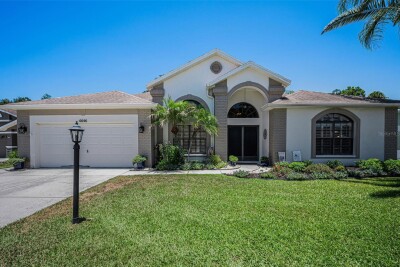
Virtually Staged. Welcome to your dream home in the highly desirable Thousand Oaks community of Trinity! This exceptional single-family residence offers an ideal blend of comfort, style, and functional living, featuring 3 bedrooms plus a versatile den, 2 bathrooms, and a rare 3-car tandem garage.
Step inside to soaring vaulted ceilings, elegant arched doorways, and a formal dining room highlighted by gorgeous luxury vinyl plank floors. Just off the dining area, a flexible bonus room provides the ultimate space for a home office, playroom, or private gym. The heart of the home opens into a sunlit great room featuring volume ceilings, which flows effortlessly from a well-appointed kitchen boasting ample cherry wood cabinets, large neutral tile flooring, recessed lighting, pantry, and a stainless steel gas stove and dishwasher. Microwave, Refrigerator and solid stone countertop are newly installed. A convenient countertop bar and a cozy breakfast nook tie the open-concept living space together perfectly.
Extend your living space outdoors to the large screened-in lanai—ideal for relaxing or dining al fresco during Florida's mild cooler months—or step out into the expansive, fully fenced backyard, which is tailor-made for outdoor play and gatherings. The private master retreat offers plenty of room to unwind and features a luxurious en-suite bathroom complete with wood cabinetry, double vanities, a deep soaking tub, and a large walk-in shower. Bedrooms 2 and 3 are tucked away down a private hallway alongside a shared second full bath which is upgraded for optimal privacy. Additional conveniences include a 3-car tandem garage offering incredible utility for vehicles, hobbies, or storage.
Situated in a neighborhood designed for front-porch living, this property places you close to local parks, fine dining, shopping, the Gulf beaches, and just a short drive to Tampa International Airport. Schedule your private showing today and start enjoying the ultimate Florida lifestyle!
Driving directions : Head south on Trinity Boulevard from State Road 54, turn right onto Torchwood Drive, take a left onto Tawnyberry Court, and the property will be on your left-hand side.
| Rooms | Dimension | Description |
|---|---|---|
| Primary Bedroom | 15x18 | First level , Luxury Vinyl , Ceiling Fan(s) |
| Primary Bathroom | 15x18 | First level , Luxury Vinyl |
| Family Room | 18x22 | First level , Luxury Vinyl |
| Dining Room | 12x16 | First level , Luxury Vinyl |
| Kitchen | 12x18 | First level , Tile |
| Bedroom 1 | 10x12 | First level , Luxury Vinyl |
| Bedroom 2 | 10x12 | First level , Luxury Vinyl |
| Bonus Room | 12x15 | First level , Luxury Vinyl |
4, 2, 2,363ft²
MLS#: TB8558453

4, 3, 1,908ft²
MLS#: TB8557342

3, 2, 1,828ft²
MLS#: W7889499
4, 2, 2,560ft²
MLS#: W7887023