
8028 PELICAN REED CIR
Wesley Chapel / Epperson Ranch Community
4, 2, 2,007ft²
MLS#: TB8558826


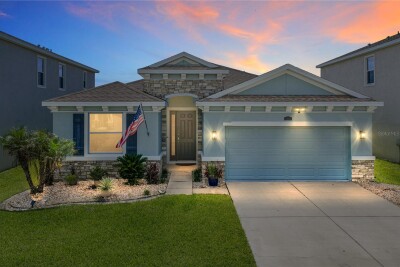
Move-in ready and beautifully finished, this 2024 Casa Fresca Azure model offers 4 bedrooms, 2.5 baths, and a bright, open layout designed for modern living. The main level centers around a stylish kitchen featuring Quartz countertops, stainless steel appliances, and a striking backsplash. A spacious dinette—comfortably seating six—flows into the living room, creating an effortless setup for everyday life and easy entertaining.
Upstairs, a generous loft becomes your go-to hangout, complete with a 100-inch TV for movie nights, gaming, or your own personal home theater experience. The primary suite features Quartz countertops, dual vanities, a walk-in shower, and a large walk-in closet. Three additional bedrooms, a full bath, and an upstairs laundry room round out the second floor.
Back downstairs, sliding glass doors open to a fully fenced backyard—private, low-maintenance, and just the right amount of green space for pets or play without the upkeep. The garage includes an electric vehicle charging station, adding convenience for EV owners or anyone planning ahead.
Located in Pasadena Point, this home is close to top-rated schools, great shopping—including The Shops at Wiregrass—and plenty of dining and entertainment options. With no CDD and a low HOA, this turnkey home checks all the boxes.
Come see it today—your next home is ready.
Driving directions : From I-75 N and Overpass Rd... Exit from I-75 N and continue on Overpass Rd for approximately 4 miles; turn right onto Old Bridge Rd; turn left onto Handcart Rd; left onto Moonflower Ave; right onto Starflower Way, and left onto Peace Lily Ave. Destination will be on your left.
| Rooms | Dimension | Description |
|---|---|---|
| Living Room | 16x21 | Second level , Luxury Vinyl , Ceiling Fan(s) |
| Kitchen | First level , Luxury Vinyl , Kitchen Island | |
| Dinette | 13x11 | First level , Luxury Vinyl |
| Primary Bedroom | 14x16 | Second level , Carpet , En Suite Bathroom |
| Loft | 18x13 | Second level , Carpet , Ceiling Fan(s) |
| Bedroom 2 | 10x12 | Second level , Carpet , Ceiling Fan(s) |
| Bedroom 3 | 10x12 | Second level , Ceiling Fan(s) |
| Bedroom 4 | 11x12 | Second level , Carpet , Ceiling Fan(s) |
| Bathroom 1 | First level , Luxury Vinyl | |
| Bathroom 2 | Second level , Luxury Vinyl | |
| Bathroom 3 | Second level , Luxury Vinyl |
Wesley Chapel / Epperson Ranch Community
4, 2, 2,007ft²
MLS#: TB8558826

5, 3, 2,470ft²
MLS#: TB8550038
Wesley Chapel / Epperson Ranch Community
4, 2, 2,037ft²
MLS#: TB8529752

4, 2, 1,850ft²
MLS#: TB8536271