Українська / Español / Русский

Julia Vakulenko - Broker -

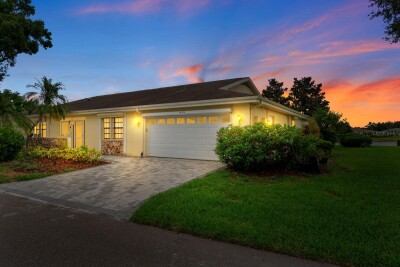
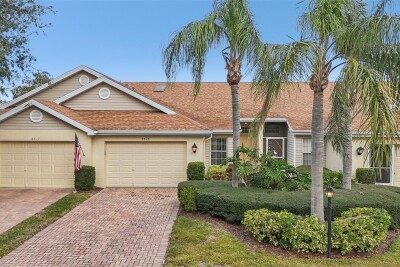
TB8545898 Courtyard Entrance Screened Entry Very Private Pond is to the Left Triple Sliders with Sun Filters to Lanai TB8545898 TB8545898 TB8545898 TB8545898 TB8545898 Laundry Tub Life Proof Flooring in the Great Room Life Proof Flooring in the Great Room Triple Sliders with Sun Filters to Lanai Coat Closet or Extra Storage Master Bedroom Master Bath with Walk-In Shower Master Bath Vanity Master Bedroom View Walk-In Closet Master Bedroom with 2nd Closet Guest Bedroom Guest Bedroom TB8545898 TB8545898 Closet Pantry Electric Panel TB8545898 TB8545898 TB8545898 TB8545898 TB8545898 TB8545898 TB8545898 TB8545898 TB8545898
Loading map ...
Loading map ...

735 TREMONT GREENS LN #48, SUN CITY CENTER, 33573


Property highlights

  • MLS#: TB8545898
  • 1,750.00 lot size Sq.Ft.
  • Year built: 2000
  • Floor: 1
  • Parking spaces: 1
  • Pool: Community pool
  • Listed: 09/07/2026
  • Taxes: $3,696.45
  • Condo maintenance: $632.00 Monthly
  • Average Monthly Fees (not including CDD, if any): $632.00
  • Maintenance fee includes: Guard - 24 Hour, Cable TV, Common Area Taxes, Pool, Internet, Maintenance Structure, Maintenance Grounds, Maintenance, Management, Pest Control, Private Road, Recreational Facilities, Security, Sewer, Trash and Water
  • Building Name: NA
  • Virtual Tour

Property Overview

Welcome to the maintenance free lifestyle in the gated and manned resort-style active retirement community of Kings Point! Kings Point. This home is in the pet friendly Tremont I Association. Enter through your private courtyard and screened entry. The volume ceiling gives you a feeling of a spacious home. Featuring no backyard neighbors, only trees. There is water to the left. The appliances are newer – Water Heater (2024), Refrigerator (2023), Microwave (2025), Range and Washer & Dryer (2024). Life Proof flooring in the great room (2024). The guest bedroom is located in the front of the home. The master bedroom overlooks the conservation area in the back. This home includes an inside laundry room with a laundry tub and a 1.5 car garage (room for a vehicle and a golf cart. There is under counter lighting (on a wall switch) in the kitchen. The 2 bedrooms are separated by closets and bathrooms for more privacy. This condo is conveniently close to the main gate and easy access to I-75. Kings Point is a resort-style active retirement community, with two clubhouses, an 800+ seat theater, heated 6 indoor & outdoor pools, 2 hot tubs, an elegant spa, tennis courts, golf courses, billiards, pickle ball, state-of-the-art fitness center and so many clubs for whatever your interests may be. Kings Point is a golf cart community that allows access to doctors, hospitals, shopping, banking, restaurants and much more via a golf cart. There are recreation facilities, tennis, pickleball, lawn bowling, computer labs, arts & crafts & so many clubs and activities for whatever your interests may be. This community even has its own free transportation system for doctors, recreation facilities and shopping. The Condo Fees include gated 24-hour security guard, cable TV, internet, common area taxes, 6 community pools, maintenance exterior, maintenance grounds, pest control, recreational facilities, sewer, trash and water (for irrigation and personal use). Kings Point in Sun City Center is conveniently located to Tampa, Sarasota, St. Petersburg, Bradenton, Brandon, Tampa International Airport, Sarasota Bradenton International Airport, shopping, dining, beaches, theaters & sporting events.

Driving directions : East on 674 towards - right on Kings Blvd, left on Kings Blvd, right on Tremont Greens Ln.

Property Features

Rooms Dimension Description
Great Room 28.1x13.4 First level , Luxury Vinyl , Ceiling Fan(s)
Primary Bedroom 10.5x11.1 First level , Carpet , Ceiling Fan(s)
Bathroom 2 First level , Carpet , Ceiling Fan(s)
Kitchen 8.1x12.4 First level , Ceramic Tile , Breakfast Bar , Closet Pantry
Laundry 8.4x5.8 First level , Ceramic Tile
Balcony/Porch/Lanai 8.74x7 First level , Concrete

Interior Features

  • Ceiling Fans(s)
  • High Ceilings
  • Kitchen/Family Room Combo
  • Open Floorplan
  • Primary Bedroom Main Floor
  • Walk-In Closet(s)
  • Window Treatments

Appliances

  • Dishwasher
  • Dryer
  • Electric Water Heater
  • Ice Maker
  • Microwave
  • Range
  • Refrigerator
  • Washer

Heating

  • Electric

Laundry features

  • Electric Dryer Hookup
  • Inside
  • Laundry Room
  • Washer Hookup

Air Conditioning

  • Central Air

Floor Covering

  • Carpet
  • Ceramic Tile

Utilities

  • Cable Connected
  • Electricity Available
  • Phone Available
  • Public
  • Sewer Connected
  • Underground Utilities
  • Water Connected

Exterior features

Parking features

  • Garage Door Opener
  • Golf Cart Parking

View

  • Trees/Woods
  • Water

Patio and porch features

  • Covered
  • Screened

Pets restrictions

  • Allows new purchasers to keep up to two (2) pets less than thirty-five (35) lbs. at maturity. Pet Agreement and $75.00 pet deposit for each dog, $50.00 for each cat. Only one (1) pet may be replaced.
  • 2 pet(s) allowed
  • Small (16-35 Lbs.)

Architectural Style

  • Contemporary

Community Features

  • Association Recreation - Owned
  • Buyer Approval Required
  • Clubhouse
  • Deed Restrictions
  • Fitness Center
  • Gated Community - Guard
  • Golf Carts OK
  • Golf
  • Restaurant
  • Sidewalks
  • Tennis Court(s)
  • Street Lights

Association Amenities

  • Cable TV
  • Fitness Center
  • Gated
  • Maintenance

Security Features

  • Gated Community
  • Security Gate

Construction Materials

  • Block
  • Stucco

Road Surface Type

  • Asphalt

Property Condition

  • Completed

Roof

  • Shingle

Foundation

  • Slab

Vegetation

  • Mature Landscaping

Listing information courtesy of KELLER WILLIAMS SOUTH SHORE

All listing information is deemed reliable but not guaranteed and should be independently verified through personal inspection by appropriate professionals. Listings displayed on this website may be subject to prior sale or removal from sale; availability of any listing should always be independently verified.
Listing information is provided for consumer personal, non-commercial use, solely to identify potential properties for potential purchase; all other use is strictly prohibited and may violate relevant federal and state law.
Listing data comes from My Florida Regional MLS.