Українська / Español / Русский

Julia Vakulenko - Broker -

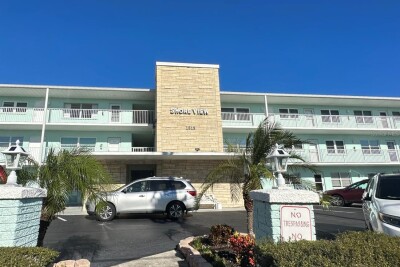
TB8545808 The Commodore Building TB8545808 TB8545808 TB8545808 Half Bath Half Bath Laundry in Half Bath Entry Hall Kitchen Kitchen Kitchen Kitchen TB8545808 TB8545808 Living/Dining TB8545808 TB8545808 TB8545808 Screened Porch Screened Porch Screened Porch Screened Porch Screened Porch Primary Bedroom Primary Bedroom Primary Bedroom Primary Bathroom Primary Bathroom Walk-in Closet The Commodore Building The Commodore Building The Commodore Building The Commodore Building The Commodore Building The Commodore Building TB8545808 TB8545808 TB8545808 TB8545808 TB8545808 TB8545808 TB8545808 TB8545808 TB8545808 TB8545808 TB8545808 TB8545808 TB8545808 TB8545808 TB8545808 Clubhouse and Offices
Loading map ...
Loading map ...

7700 SUN ISLAND DR S #202, SOUTH PASADENA, 33707


Property highlights

  • MLS#: TB8545808
  • Year built: 1978
  • Floor: 1
  • Carport spaces: 1
  • Pool: Community pool
  • Waterfront: (251 ft)
  • Listed: 09/07/2026
  • Taxes: $1,080.04
  • Condo maintenance: $722.00 Monthly
  • Average Monthly Fees (not including CDD, if any): $722.00
  • Maintenance fee includes: Guard - 24 Hour, Cable TV, Common Area Taxes, Pool, Escrow Reserves Fund, Insurance, Internet, Maintenance Structure, Maintenance Grounds, Maintenance, Management, Pest Control, Private Road, Recreational Facilities, Sewer, Trash and Water
  • Building Name: COMMODORE
  • Virtual Tour

Property Overview

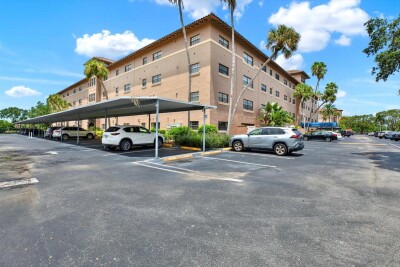
Welcome to your personal paradise at Bay Island Condominiums, a premier 55+ resort-style community in South Pasadena, Florida. Located just across the bridge from the powder-white sands of St. Pete Beach, this second-floor, 1-bedroom, 1.5-bathroom waterfront retreat in the Commodore Building delivers sweeping views and effortless coastal living. Step through the front door and your eyes will be drawn straight to the sparkling waters of Boca Ciega Bay. The open-concept floor plan flows seamlessly from a large, well-equipped kitchen—featuring elegant marble countertops and included appliances—through the bright dining area and into the inviting living room. Low-maintenance tile flooring runs throughout the entire home for easy beach-life cleanup. Slide open the doors to your private, screened balcony to experience the ultimate Florida lifestyle. It's the perfect front-row seat for watching dolphins and manatees play, observing passing sailboats, and taking in Florida’s famous nightly sunsets. For ultimate peace of mind, the balcony features an integrated, powered hurricane shutter, alongside a convenient private storage closet. The spacious primary suite serves as a relaxing haven, complete with an attached owner’s bathroom and a generous walk-in closet. Guests will appreciate the convenient half-bath located near the entry foyer, which sits adjacent to your in-unit washer and dryer. Convenience is key with an assigned, covered parking space situated just steps from the building's entrance. Bay Island provides unparalleled 24-hour gated security and luxury amenities, including a scenic 1.5-mile waterfront walking path, six swimming pools, two spas, tennis and shuffleboard courts. The beautifully updated clubhouse features a billiards room, card room, ballroom, commercial kitchen, and his-and-hers fitness centers. Conveniently located just 30 minutes from Tampa International Airport and moments from local dining, shopping, and entertainment, this waterfront oasis is ready for you to call home.

Driving directions : Heading West from Central Avenue on Pasadena Avenue South. Turn right at the entrance of Bay Island Condominiums. Check in with the guard. You will need to present your driver's license and business card to the guard, along with the reason for your visit. Drive straight back, past the clubhouse, to the Commodore Building. Do not park in the assigned parking spot.

Property Features

Rooms Dimension Description
Great Room 14x25 First level , Ceramic Tile
Kitchen 10x10 First level , Ceramic Tile , En Suite Bathroom , Exhaust Fan , Shower No Tub
Primary Bedroom First level

Interior Features

  • Living Room/Dining Room Combo
  • Primary Bedroom Main Floor
  • Stone Counters
  • Walk-In Closet(s)

Appliances

  • Dishwasher
  • Disposal
  • Dryer
  • Electric Water Heater
  • Exhaust Fan
  • Microwave
  • Range
  • Refrigerator
  • Washer

Heating

  • Central
  • Electric

Laundry features

  • Electric Dryer Hookup
  • Laundry Closet
  • Washer Hookup

Air Conditioning

  • Central Air

Floor Covering

  • Ceramic Tile

Utilities

  • BB/HS Internet Available
  • Cable Available
  • Electricity Connected
  • Fire Hydrant
  • Sewer Connected
  • Underground Utilities
  • Water Available
  • Water Connected

Exterior features

  • Hurricane Shutters

Parking features

  • Assigned
  • Covered

View

  • Water

Patio and porch features

  • Covered
  • Porch
  • Screened

Pets restrictions

  • Maximum 2 pets. Only 1 can be a dog.
  • 2 pet(s) allowed
  • Small (16-35 Lbs.)

Architectural Style

  • Contemporary

Community Features

  • Association Recreation - Owned
  • Buyer Approval Required
  • Clubhouse
  • Fitness Center
  • Gated Community - Guard
  • Pool
  • Sidewalks
  • Tennis Court(s)
  • Wheelchair Access
  • Street Lights

Association Amenities

  • Clubhouse
  • Elevators
  • Fitness Center
  • Gated
  • Pool
  • Recreation Facilities
  • Security
  • Tennis Court(s)
  • Wheelchair Access

Security Features

  • Gated Community
  • Security Gate

Construction Materials

  • Block
  • Concrete

Water access details

  • Bay/Harbor
  • Minimum Wake Zone
  • Sailboat Water
  • Seawall - Concrete

Road Surface Type

  • Asphalt

Property Condition

  • Completed

Roof

  • Membrane

Foundation

  • Slab

Listing information courtesy of CHARLES RUTENBERG REALTY INC

All listing information is deemed reliable but not guaranteed and should be independently verified through personal inspection by appropriate professionals. Listings displayed on this website may be subject to prior sale or removal from sale; availability of any listing should always be independently verified.
Listing information is provided for consumer personal, non-commercial use, solely to identify potential properties for potential purchase; all other use is strictly prohibited and may violate relevant federal and state law.
Listing data comes from My Florida Regional MLS.