Українська / Español / Русский

Julia Vakulenko - Broker -

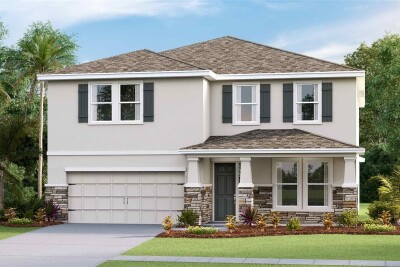
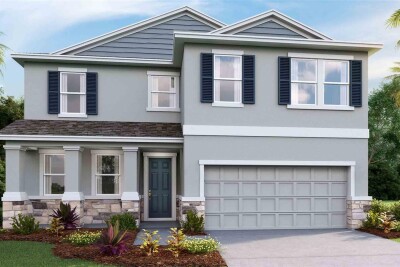
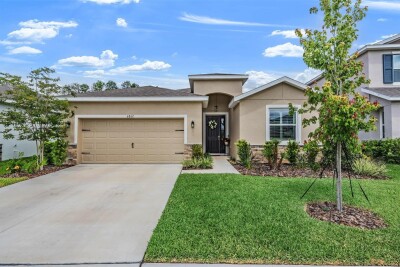
Welcoming front elevation showcasing an elegant stone entryway, manicured lawn, and beautiful palm trees. Spacious screened lanai creates an inviting extension of the home's living space for relaxing and entertaining. Enjoy a tranquil backdrop with added separation from neighboring homes. Thoughtfully designed layout offering convenient first-floor living with additional flexible space upstairs. ight entry area featuring a carpeted staircase, durable tile floors, and built-in architectural accent space. Versatile space enhanced with additional cabinetry and a Murphy bed, ideal for an office, hobby room, creative space, or overnight guests. Conveniently positioned on the main level for easy everyday living and privacy. Open Kitchen Designed to remain connected to the family and dining areas while maintaining an effortless flow throughout the main living spaces. Chef-inspired kitchen featuring white shaker cabinetry, quartz countertops, stainless steel appliances, a large center island, and stylish pendant lighting. Modern kitchen showcasing a spacious island, quartz countertops, stainless appliances, and bright, open layout. Open and inviting space positioned alongside the family room for easy entertaining and everyday meals. Dedicated dining space situated seamlessly off the living area, complete with crown molding and window blinds. Bright and open main living space perfect for comfortable daily living and entertaining. Seamless open-concept layout connecting the living room, dining space, and kitchen, designed for easy entertaining and everyday Comfortable living space complete with built-in warmth, stylish tile floors, and direct patio access. Spacious first-floor suite provides a private retreat without the need to navigate stairs. pacious owner's suite offers high ceilings, natural light, and a cozy, relaxing atmosphere. Quiet primary retreat offering neutral tones, high ceilings with fan, and direct access to the en-suite bathroom. Spa-like en-suite bath showcasing dual sinks, generous counter space, and a sleek glass-enclosed shower. Elegant primary en-suite with a walk-in shower, double-sink vanity layout, and direct bedroom access. Generous walk-in closet equipped with custom built-in storage solutions and plush carpet. Versatile bedroom space ideal for family or guests, offering clean neutral finishes and quiet surroundings. Versatile bedroom space offering clean neutral finishes, generous closet storage, and a peaceful atmosphere. Pristine full bath offering classic subway tile tub/shower surround, neutral finishes, and built-in cabinet storage. Extra living space that can adapt easily to changing needs and lifestyles. Upstairs Loft Bright secondary bedroom with plush carpet, ceiling fan, and great natural light. Comfortable guest bedroom with neutral wall tones and generous natural lighting. Bright full bath with built-in wall storage and classic finishes. Laundry room Clean, light-filled garage featuring durable finished epoxy floors. Spacious interior storage room featuring floor-to-ceiling built-in organizer racks. Covered lanai offering seamless indoor-outdoor living and private nature views. Relaxing outdoor screened porch with peaceful tree-lined views. Rear exterior highlighting the home's exterior finishes, private yard, and open sky view. Scenic back view showcasing a peaceful retention pond, mature trees, and lush green space. Aerial view of the community resort-style amenities, featuring a sprawling pool, clubhouse, tennis courts, and recreational spaces. Resort-style pool area featuring a spacious deck and lush tropical landscaping. Overhead perspective of the neighborhood splash park and outdoor recreation facilities. Top-down view highlighting the lighted tennis and pickleball courts in a vibrant, amenity-rich community.
Loading map ...
Loading map ...

10577 BANYAN BREEZE BLVD, LAND O LAKES, 34638

  • $475,000
  • Price changed 10/02/2026 from $489,000, -2.86%
  • 3 Beds, 3 Baths , 2,366 Sq.Ft
  • County: Pasco
  • Community: Angeline


Property highlights

  • MLS#: TB8545542
  • 6,000.00 lot size Sq.Ft.
  • Year built: 2024
  • Parking spaces: 3
  • Pool: Community pool
  • Listed: 09/09/2026
  • Taxes: $5,745.99
  • Annual CDD fee (inc. in Taxes): $3,698.00
  • HOA fees (monthly): $214.65
  • Average Monthly Fees (not including CDD, if any): $472.98
  • Maintenance fee includes: Cable TV, Common Area Taxes, Pool, Internet, Maintenance Structure, Maintenance Grounds, Management and Recreational Facilities
  • Virtual Tour

Property Overview

Why just retire when you can upgrade your entire lifestyle? Welcome to Angeline Active Adult, Tampa Bay’s newest 55+ lifestyle community, where resort-style living, outdoor adventures, and an exciting future are all part of the plan! Set within the expansive 6,200+ acre Angeline master-planned community in Land O’ Lakes, this beautiful home offers a thoughtfully designed TWO-STORY floor plan that gives you the best of both worlds—everyday convenience on the first floor with bonus space upstairs for guests, hobbies, or whatever comes next. Step inside to a bright, open layout designed for easy living and entertaining. The versatile flex room has been thoughtfully enhanced with ADDITIONAL CABINETRY AND A MURPHY BED, allowing the space to easily transition from a home office, hobby or creative space to comfortable accommodations for overnight guests. The open family and dining areas keep everyone connected, while the living space flows effortlessly outdoors to an OVERSIZED PRIVATE SCREENED LANAI overlooking peaceful conservation, creating a relaxing extension of the home with NO DIRECT VIEWS OF NEIGHBORING LANAIS. Whether enjoying your morning coffee, unwinding at the end of the day, or entertaining friends, this private outdoor setting is one you’ll appreciate year-round. One of the biggest advantages of this floor plan is the FIRST-FLOOR OWNER’S SUITE, offering a peaceful private retreat without the need to head upstairs at the end of the day. Secondary bedrooms provide comfortable accommodations for visiting family and friends, while the UPSTAIRS LOFT adds another flexible living space perfect for movie nights, games, hobbies, or a private guest retreat. But at Angeline, your home is only the beginning! The Active Adult community is planned to feature a private multi-million-dollar resort-style amenity center complete with a clubhouse, pool, sports courts, and spaces designed for gathering, recreation, and connection. Beyond the 55+ amenities, the larger Angeline community is planned around an incredible outdoor lifestyle with a community farm, approximately 3,600 acres of green space, up to 100 miles of trails for walking, jogging, and biking, plus a future recreational lagoon featuring acres of clear blue water and beachfront activities. Adding to the excitement surrounding this growing community, Angeline is also home to Moffitt Cancer Center’s Speros campus, bringing a major state-of-the-art research and healthcare destination right into the area. This isn’t about slowing down—it’s about having more time for the things you actually want to do. Whether that means morning walks, afternoons by the pool, discovering a new hobby, entertaining friends, or simply enjoying a beautiful home with less fuss, Angeline offers an exciting new way to experience your next chapter!

Driving directions : Head north on FL-589 N, Take exit 27 for FL-52 E, Turn right onto FL-52 E/State Rd 52 E, Turn right onto N Sunlake Blvd, Turn right toward Anchor Dune Dr, Merge onto Anchor Dune Dr, Turn right onto Banyan Breeze Blvd, Destination will be on the right: 10577 Banyan Breeze Blvd, Land O' Lakes, FL 34638

Property Features

Rooms Dimension Description
Great Room 14x20 First level , Ceramic Tile
Dining Room 12x10 First level , Ceramic Tile
Kitchen 12x15 First level , Ceramic Tile
Primary Bedroom 14x16 First level , Carpet
Den 12x11 First level , Ceramic Tile
Bedroom 2 12x11 First level , Carpet
Bedroom 3 11x12 Second level , Carpet
Loft 19x14 Second level , Carpet

Interior Features

  • Ceiling Fans(s)
  • Eat-in Kitchen
  • High Ceilings
  • Kitchen/Family Room Combo
  • Open Floorplan
  • Other
  • Primary Bedroom Main Floor
  • Solid Surface Counters
  • Split Bedroom
  • Stone Counters
  • Thermostat
  • Walk-In Closet(s)

Appliances

  • Dishwasher
  • Disposal
  • Electric Water Heater
  • Microwave
  • Range

Heating

  • Central
  • Electric

Laundry features

  • Inside
  • Laundry Room

Air Conditioning

  • Central Air

Floor Covering

  • Carpet
  • Ceramic Tile

Utilities

  • Cable Connected
  • Electricity Connected
  • Fire Hydrant
  • Phone Available
  • Public
  • Sewer Connected
  • Underground Utilities
  • Water Connected

Exterior features

  • Private Entrance
  • Sidewalk

Parking features

  • Driveway
  • Garage Door Opener
  • Tandem

View

  • Trees/Woods

Patio and porch features

  • Covered
  • Front Porch
  • Rear Porch
  • Screened

Pets restrictions

  • BUYER OR AGENT TO VERIFY ALL INFORMATION AND RESTRICTIONS WITH HOA

Community Features

  • Clubhouse
  • Community Mailbox
  • Deed Restrictions
  • Dog Park
  • Pool
  • Restaurant
  • Sidewalks
  • Tennis Court(s)
  • Street Lights

Association Amenities

  • Clubhouse
  • Fence Restrictions
  • Fitness Center
  • Lobby Key Required

Security Features

  • Secured Garage/Parking
  • Smoke Detector(s)

Construction Materials

  • Block
  • Stucco

Road Surface Type

  • Asphalt
  • Paved

Roof

  • Shingle
  • Tile

Foundation

  • Slab

Vegetation

  • Trees/Landscaped

Lot Features

  • Landscaped
  • Level
  • Sidewalk
  • Paved

Listing information courtesy of KELLER WILLIAMS SOUTH TAMPA

All listing information is deemed reliable but not guaranteed and should be independently verified through personal inspection by appropriate professionals. Listings displayed on this website may be subject to prior sale or removal from sale; availability of any listing should always be independently verified.
Listing information is provided for consumer personal, non-commercial use, solely to identify potential properties for potential purchase; all other use is strictly prohibited and may violate relevant federal and state law.
Listing data comes from My Florida Regional MLS.