
10716 AVERY PARK DR
3, 2, 1,499ft²
MLS#: TB8536281


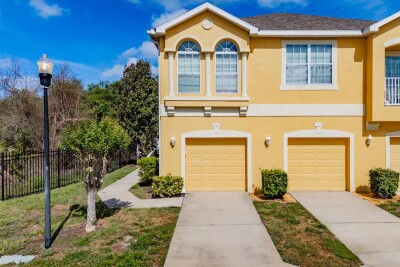
Exceptional Value in Valhalla! This beautifully refreshed townhome has undergone an extensive transformation with brand-new flooring throughout, fresh paint, updated fixtures, and thoughtful improvements throughout the home. Located in the desirable gated Valhalla community minutes from downtown Tampa, this home combines move-in-ready condition with a peaceful water view that can be enjoyed from the main living areas, screened lanai, and primary suite. The open-concept first floor provides a spacious kitchen with ample cabinet and counter space, dining area, living room, and convenient half bath, while upstairs offers three bedrooms, a full bath, and an inside laundry closet. The primary suite features a walk-in closet, en-suite bath, and tranquil water views. All appliances convey, adding even more convenience and value for the next owner. A one-car garage, private driveway, and nearby guest parking provide excellent parking options, while the backyard and pond create an added sense of privacy rarely found in a townhome setting. Valhalla residents enjoy gated entry, two community pools, maintained grounds, and an HOA that includes water, sewer, internet/basic cable, trash, exterior maintenance, and pest control, providing a low-maintenance lifestyle and significant added value. The location is equally convenient, with easy access to I-75, the Crosstown Expressway, shopping, restaurants, bus routes, downtown Tampa, and MacDill Air Force Base. Vacant and ready for a quick closing, this is an outstanding opportunity to own an extensively updated, move-in-ready townhome with a water view and valuable community amenities—without paying a premium for new construction. When you consider the updates, location, water view, included appliances, community amenities, and HOA value, this home is exceptionally hard to match.
Driving directions : Heading west on Bloomingdale Ave, make a right onto Gornto Lake Rd. Turn left onto Valhalla Pond Drive to the Valhalla Main Gate on the right. After entering the gate turn left onto Pond Ridge Drive. Continue on and turn right onto Barnstead Drive to the address on the right.
| Rooms | Dimension | Description |
|---|---|---|
| Living Room | 17x15 | First level , Luxury Vinyl , Ceiling Fan(s) |
| Dining Room | 10x5 | First level , Luxury Vinyl |
| Kitchen | 15x10 | First level , Ceramic Tile , Pantry |
| Primary Bedroom | 15x12 | Second level , Luxury Vinyl |
| Bedroom 2 | 12x11 | Second level , Luxury Vinyl |
| Bedroom 3 | 11x11 | Second level , Luxury Vinyl |
| Balcony/Porch/Lanai | 15x12 | First level , Concrete |
3, 2, 1,499ft²
MLS#: TB8536281

Riverview / Avelar Creek Community
3, 2, 1,275ft²
MLS#: TB8552125
3, 2, 1,626ft²
MLS#: TB8490149

3, 2, 1,584ft²
MLS#: TB8542735