
8110 N GREENWOOD AVE
3, 2, 1,506ft²
MLS#: TB8555893


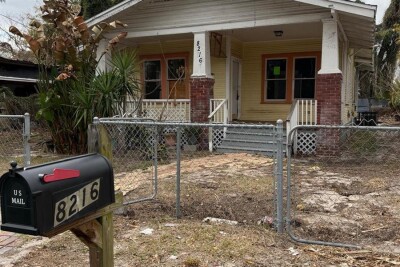
Welcome to 8212 N 14th Street, an inviting 3-bedroom, 2-bath concrete-block home in Tampa’s Sulphur Springs neighborhood. This single-story residence offers a flexible layout with separate living and family rooms, an eat-in kitchen, and an indoor laundry area. The converted garage provides additional flexibility as a bonus room, home office, media room, or hobby space.
The U-shaped kitchen features generous cabinet and counter space, updated hardware, and granite countertops. Hard-surface flooring, double-pane windows, ceiling fans, and updated bathrooms provide comfort and convenience throughout the home.
Major improvements include a water-treatment system installed in April 2023, an HVAC system replaced in December 2023, a water heater replaced in 2025, and the main sewer line replaced in April 2026. Public records also show a roof permit issued in 2023. ADT security equipment is installed, and a one-year home warranty will transfer to the buyer at closing.
Outside, the fenced 50-by-100-foot lot provides room to relax, garden, entertain, or create your own outdoor retreat. A storage shed installed in April 2024 provides additional space for tools and equipment. Mature trees provide welcome shade, while off-street parking adds everyday convenience.
With no HOA or CDD fees and a FEMA Flood Zone X designation, the home is conveniently located near ZooTampa, Busch Gardens, I-275, shopping, dining, and Downtown Tampa. Schedule your private showing and discover the features of this Tampa home.
Driving directions : From I-275 North, take Exit 49 toward Bird Street. Turn right onto Bird Street, then turn left onto N 14th Street. Continue north to 8212 N 14th Street. The property will be on the left.
| Rooms | Dimension | Description |
|---|---|---|
| Primary Bedroom | 12x14 | First level , Wood |
| Primary Bathroom | 5x8 | First level , Tile |
| Bedroom 1 | 10x10 | First level , Wood |
| Bedroom 2 | 10x10 | First level , Wood |
| Bathroom 2 | 5x7 | First level , Tile |
| Living Room | 12x14 | First level , Wood |
| Kitchen | 9x11 | First level , Wood |
| Bonus Room | 12x20 | First level , Wood |
3, 2, 1,506ft²
MLS#: TB8555893

3, 1, 1,175ft²
MLS#: TB8551060
2, 1, 1,252ft²
MLS#: TB8476592

3, 2, 1,000ft²
MLS#: O6437219