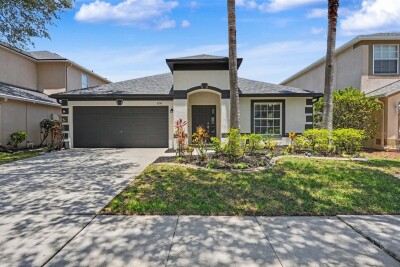
3247 DUNSTABLE DR
Land O'Lakes / Concord Station Community
4, 2, 2,041ft²
MLS#: TB8532735


Welcome To Gated Living In Oakstead! Located In The Desirable Hillington Section Of Oakstead In Land O’ Lakes, This Spacious 3-Bedroom, 2.5-Bath Home Features A First-Floor Primary Suite, Remodeled Primary Bathroom, Upstairs Loft, 2-Car Garage, And Large Fully Fenced Backyard—Plus Valuable Major-System Updates Including A Roof Replaced In 2020, HVAC Replaced In 2021, And Water Heater Replaced In 2022.
Step Inside To A Bright, Open Floor Plan Featuring Vaulted Ceilings, Abundant Natural Light, Laminate Flooring, And Ceiling Fans Throughout The Bedrooms And Main Living Areas. The Spacious Family Room Flows Into The Dining Area And Kitchen, Creating A Comfortable Layout For Everyday Living And Entertaining. The Kitchen Features Granite Countertops, Stainless Steel Appliances, A Breakfast Bar, Travertine Tile Backsplash, And Ceramic Tile Flooring.
Conveniently Located On The First Floor, The Spacious Primary Suite Offers Added Privacy And Features A Walk-In Closet And Beautifully Remodeled En-Suite Bathroom With An Updated Vanity, Flooring, Tub, Shower, And Commode. Upstairs, You’ll Find The Secondary Bedrooms Along With A Versatile Loft That Provides Valuable Additional Living Space For A Home Office, Playroom, Media Room, Fitness Area, Or Game Room.
Step Outside To The Covered Patio And Large Fully Fenced Backyard With Plenty Of Space For Entertaining, Pets, Play, Gardening, Or Simply Relaxing And Enjoying The Florida Lifestyle. An Interior Laundry Room And Attached 2-Car Garage Add Everyday Convenience.
Oakstead Residents Enjoy An Impressive Collection Of Resort-Style Community Amenities Including A Swimming Pool, Splash Pad, Clubhouse, Fitness Center, Tennis Courts, Basketball Courts, Volleyball, Sports Fields, Playground, And More.
Ideally Located In Land O’ Lakes With Convenient Access To SR 54, US 41, The Suncoast Parkway, I-75, And I-275, Plus Nearby Shopping, Dining, Medical Facilities, Schools, Recreation, And Everything The Growing Tampa Bay Area Has To Offer.
Gated Oakstead Living, Low HOA, First-Floor Primary Suite, Remodeled Primary Bathroom, Flexible Loft, Fenced Backyard, 2-Car Garage, And Important Major-System Updates—This Home Checks So Many Of The Boxes Buyers Are Looking For. Schedule Your Private Showing Today!
Driving directions : From State Road 54, turn onto Oakstead Boulevard. Continue through the Oakstead community onto Hillington Place, then turn left onto Judson Drive. Turn left onto Briley Loop and continue to 3908 Briley Loop. The property will be on the corner.
| Rooms | Dimension | Description |
|---|---|---|
| Kitchen | 10.6x13.9 | First level , Ceramic Tile , Bar |
| Family Room | 14.1x19.3 | First level , Laminate , Ceiling Fan(s) |
| Primary Bedroom | 12x14.8 | First level , Laminate , Ceiling Fan(s) , En Suite Bathroom |
| Bedroom 2 | 10.8x14.4 | Second level , Carpet , Ceiling Fan(s) |
| Bedroom 3 | 9.11x15 | Second level , Carpet , Ceiling Fan(s) |
| Dining Room | 9.5x11.2 | First level , Laminate |
| Loft | 12.8x13.5 | Second level , Carpet , Ceiling Fan(s) |
| Primary Bathroom | 7.8x15 | First level , Tile , Tub with Separate Shower Stall |
| Bathroom 2 | 8.5x8.6 | Second level , Tile , Tub With Shower |
| Laundry | 5.4x2.11 | First level , Tile |
| Foyer | 5.4x7 | First level , Laminate |
Land O'Lakes / Concord Station Community
4, 2, 2,041ft²
MLS#: TB8532735
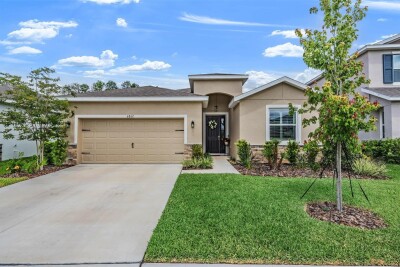
4, 2, 2,045ft²
MLS#: TB8499906

4, 2, 1,981ft²
MLS#: TB8551147

Land O'Lakes / Concord Station Community
3, 2, 1,672ft²
MLS#: TB8550240