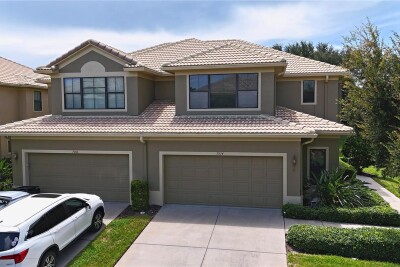
7974 TASSO CT
4, 3, 2,670ft²
MLS#: TB8527238


Beautifully updated three-bedroom, two-bath home in the heart of Seminole with a desirable split floor plan and brand-new roof installed in 2026. The primary suite is set apart on one side of the home and features updated flooring, sliding glass doors to the backyard, and an updated en suite bath with a walk-in shower. Two additional bedrooms and a shared full bath are located on the opposite side of the home, with Bedroom 3 also offering sliding-door access to the backyard.
The recently updated kitchen features granite countertops, stainless steel appliances, a gas range, beautiful cabinetry, and a breakfast bar overlooking the spacious dining area. The fully fenced backyard features vinyl fencing, plus a wide side gate with room for RV or boat parking. An oversized one-car garage with custom storage shelving and an extended driveway provide plenty of additional parking and storage. Centrally located near shopping, dining, parks, major roadways, and approximately 15 minutes from the Gulf beaches. Schedule your private tour today!
Driving directions : Proceed south on Interstate 275 into Pinellas County, then take exit 28 to turn west onto State Road 688, also known as Park Boulevard. Drive west on Park Boulevard toward Seminole and turn right onto 91st Street North. Continue north on 91st Street North and the property will be on the left.
| Rooms | Dimension | Description |
|---|---|---|
| Kitchen | 10x9 | First level , Ceramic Tile |
| Living Room | 24x19 | First level , Ceramic Tile |
| Primary Bedroom | 14x19 | First level , Luxury Vinyl |
| Bedroom 2 | 11x14 | First level |
| Bathroom 3 | 15x12 | First level |
4, 3, 2,670ft²
MLS#: TB8527238
3, 2, 2,250ft²
MLS#: TB8513556

3, 2, 2,347ft²
MLS#: TB8551260

3, 2, 1,607ft²
MLS#: TB8552765