
1515 S WEST SHORE BLVD
Tampa / Henderson Beach Villas Community
3, 2, 2,108ft²
MLS#: O6434010


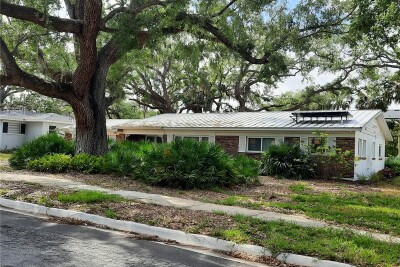
Virtually Staged. Beautifully Renovated Home located just south of Beach Park area ... wonderful A-Rated Schools! Seller will pay $5000 toward the buyer's loan closing costs. This 3 bedroom 2 bathroom home is located on a 70' X 135' lot with fenced back yard. As you pull up notice the pavered driveway with adjacent parking pad. Exterior renovations in 2024 include New Roof, New Impact Windows, New central heat & air, New exterior & sliding glass doors, New exterior stucco & paint, New front irrigation system, New sod & landscaping, New fencing, & New exterior motion lights. Numerous interior renovations in 2024 include electrical, plumbing, insulation, framing, sheetrock, luxury vinyl plank flooring, interior doors, trim & baseboards, interior paint, lighting (dining room, great room & primary suite feature recessed can lighting), ceiling fans, and dining room chandelier. No popcorn ceilings! The bathrooms have been remodeled with new vanities, plumbing fixtures (Hydro Power LED touch on bathroom faucets), new tile, new tub (hall bath), new toilets, & new LED bluetooth mirrors. The kitchen opens to the dining room and features Upgrades ... stainless appliances (smart WIFI appliances include refrigerator with beverage center & dual ice maker, dishwasher, microwave, range with air fryer, & 5-burner cooktop). There is also a dual zone wine & beverage center. Kitchen cabinets were replaced with upgraded cabinets with dovetailed drawers & quartz counters & backsplash. Loads of cabinet space!! There is also an informal dining area next to kitchen (flex area). The large great room overlooks the huge fenced backyard. This home features a popular split floor plan. The primary bedroom has a walk-in closet, recessed can lighting ... primary bath features new stylish vanity with 2 undermount sinks, quartz counters, rectangle floor and shower tile, dual shower heads, upgraded plumbing fixtures, & private commode room. There are also hurricane shutters. Virtually staged photos show what the floor plan designates as living room; set up as a dining room and sitting area. Sliding glass door from great room leads to an open patio. There is an additional concrete slab in the backyard ... perfect place for a fire pit. Minutes from Tampa International Airport, downtown, Westshore district, Hyde Park, bouquet shopping, exceptional dining, Water Street, sporting venues, Tampa Bay Buccaneers stadium, and Lightning hockey. Easy commute to the area beaches. Seller states there was no impact to the property from hurricanes Helene and Milton.
Driving directions : Swann south on S Lois to house on the left.
| Rooms | Dimension | Description |
|---|---|---|
| Dining Room | 18.3x11.5 | First level , Luxury Vinyl |
| Dinette | 10.1x10.11 | First level , Luxury Vinyl |
| Great Room | 19.1x16.3 | First level , Luxury Vinyl |
| Primary Bedroom | 11x18.8 | First level , Luxury Vinyl |
| Primary Bathroom | 6.9x8.6 | First level , Ceramic Tile |
| Bedroom 1 | 11.9x11.5 | First level , Luxury Vinyl |
| Bedroom 2 | 11.9x10.9 | First level |
| Bathroom 2 | 5.2x10.11 | First level , Ceramic Tile |
| Kitchen | 13.3x11.3 | First level , Luxury Vinyl |
Tampa / Henderson Beach Villas Community
3, 2, 2,108ft²
MLS#: O6434010
3, 2, 1,852ft²
MLS#: TB8443450

3, 2, 2,266ft²
MLS#: TB8553278

3, 2, 1,641ft²
MLS#: W7885618