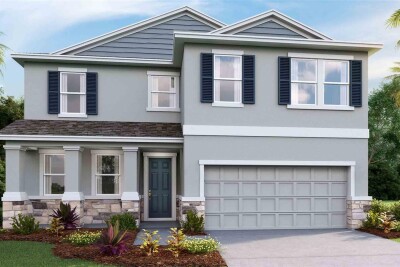
6837 FLINT CREEK DR
4, 3, 2,756ft²
MLS#: TB8499222


Welcome to this spacious 5-bedroom, 3-full-bath home offering 2,615 square feet of living space in the beautiful, well-maintained Whispering Pines gated community.
Built in late 2023, this newer, move-in-ready home is a Talon model in excellent condition and offers the space, flexibility, and convenience today’s buyers are looking for. Built under modern Florida building codes, the home offers newer construction designed to meet current wind-resistance and hurricane-safety standards.
One of its standout features is its prime location directly across from the community pool and clubhouse, just steps from the neighborhood’s main entrance, with the added privacy of no rear neighbors.
Whispering Pines features two gated entrances and wonderful community amenities, including walking trails, a dog park, playground, swimming pool, and clubhouse. The clubhouse features comfortable seating areas, TVs, and grills, all overlooking the community’s beautiful central pond and pool.
Inside, the bright, open-concept main living area connects the kitchen, dining area, and family room, creating an inviting layout for everyday living and entertaining. The kitchen features dark cabinetry, quartz countertops, stainless steel appliances, a pantry, and a large center island with seating.
Sliding glass doors bring in abundant natural light and open to the covered lanai and fully fenced backyard, with gates on both sides of the house and no rear neighbors.
Upstairs, a spacious loft provides valuable additional living space and can easily serve as a second family room, playroom, or home office.
The primary suite features a large walk-in closet and private bathroom with dual sinks, a walk-in shower, and a large linen closet.
Additional features include a 2-car garage, neutral finishes throughout, tile flooring downstairs, and beautifully maintained carpet upstairs.
Conveniently located with easy access to shopping, dining, Tampa International Airport, and everything the Tampa Bay area has to offer.
Come see everything this beautiful home and community have to offer!
Driving directions : From I-75, take Exit 275 for SR-56 W. Continue west as SR-56 becomes SR-54. Turn right onto Land O’ Lakes Blvd (US-41), then left onto Lake Patience Rd. Turn left into Whispering Pines at Dixie Hammock Dr, then left on Drake Elm Dr. Home will be on the left.
| Rooms | Dimension | Description |
|---|---|---|
| Family Room | 15x18 | First level , Ceramic Tile |
| Kitchen | 10x12 | First level , Ceramic Tile |
| Primary Bedroom | 14x15 | Second level , Carpet |
| Loft | 21x10 | Second level , Carpet |
| Dining Room | 15x10 | First level , Ceramic Tile |
| Bedroom 5 | 10x12 | First level , Carpet |
| Bedroom 2 | 10x12 | Second level , Carpet |
| Bedroom 3 | 10x12 | Second level , Carpet |
| Bedroom 4 | 12x12 | Second level , Carpet |
4, 3, 2,756ft²
MLS#: TB8499222
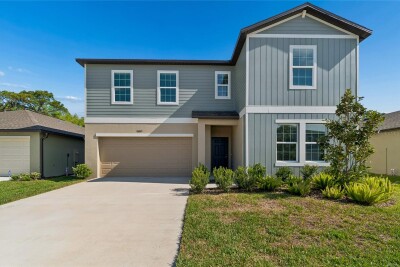
Land O'Lakes / Angeline Community
6, 3, 3,774ft²
MLS#: TB8492658

Land O'Lakes / Suncoast Pointe Community
4, 2, 2,796ft²
MLS#: TB8517231

4, 2, 2,947ft²
MLS#: TB8553897