
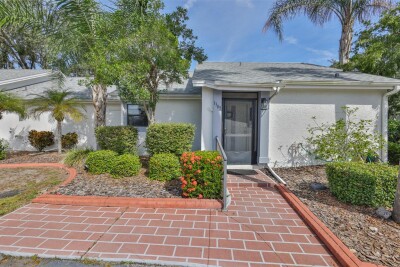
1014 RADISON AVE #11
2, 2, 1,284ft²
MLS#: TB8546855


Virtually Staged. TRADE YOUR SNOW SHOVEL FOR A GOLF CART – YOUR SUN CITY CENTER RETREAT AWAITS!
Imagine starting your morning with coffee on your sun-drenched patio before hopping in your golf cart for a quick ride to the North Lake Clubhouse. This isn't just a condo; it's your VIP pass to the ultimate active adult lifestyle in the sought after Kings Point community.
The Perfect Turnkey Condo
This meticulously refreshed 2-bedroom, 2-bathroom condo is move-in ready and waiting for you to enjoy! At 1,857SF, this well-designed unit offers an open floor plan perfect for entertaining and effortless everyday living. Recent updates include a brand-new roof installed in February 2025 and freshly painted walls and ceilings painted throughout. The entire garage got a facelift, from floor to ceiling. All systems are in excellent working order. The HVAC unit (3-ton, installed 2015) was recently serviced and delivers consistently cool, refreshing air throughout. You'll stay comfortable no matter what you're doing, Everything is ready, no projects, just pure enjoyment.
Smart Layout, Smart Living
The thoughtful floor plan features a spacious living/dining area, well-appointed kitchen with solid wood cabinets and tile flooring and a split-bedroom design for privacy. The master suite includes an en-suite bathroom and a walk-in closet, perfect for your morning routine. The second bedroom with dual closets offers flexibility for guests. To flex rooms off of the formal living a dining room are perfect for a den/office and a 3rd bedroom with a nice armoire or build a small closet. Ceiling fans throughout keep the air flowing and laminate and tile flooring makes maintenance a breeze.
The Kings Point Lifestyle
Maintenance-free living in the guard-gated Kings Point community means exterior maintenance, utilities and premium services are all included in your monthly HOA fee. That's just the beginning, this 55+ community is truly exceptional. Enjoy multiple clubhouses, indoor and outdoor pools, state-of-the-art fitness centers, on-site restaurants and cafés, a full theater complex, live entertainment, clubs, classes, social events and convenient community transportation. Optional golf membership adds yet another dimension to the lifestyle. With so many amenities available, you may find it hard to decide what to enjoy first!
Location & Value
Located in the desirable Idlewood of Kings Point, this condo offers incredible value at $102.29sf. The guard-gated security and community transportation make getting around easy. Whether you're enjoying poolside, hitting the links, catching a show, or simply relaxing at home – this is lock-and-leave living at its finest.
Driving directions : From I-75 S Take exit FL-674 East. turns into Sun City Center Blvd. The third traffic light should be Kings Blvd, turn right go to the guard on the right hand side to get a pass for the day, drive until the 4 lanes turn into 2 lanes. Turn right on Inwood Drive. First left onto Ingram Dr, condo will be on your right hand side
| Rooms | Dimension | Description |
|---|---|---|
| Primary Bedroom | 16x15 | First level , Laminate , Ceiling Fan(s) , En Suite Bathroom , Exhaust Fan , Shower No Tub , Single Vanity |
| Bedroom 2 | 15x13 | First level , Laminate , Ceiling Fan(s) |
| Kitchen | 8x18 | First level , Tile , Ceiling Fan(s) , Closet Pantry , Exhaust Fan |
| Dining Room | 16x18 | First level , Laminate , Ceiling Fan(s) |
| Living Room | 9x13 | First level , Laminate |
| Office | 9x11 | First level , Laminate |
| Den | First level , Laminate |
2, 2, 1,284ft²
MLS#: TB8546855

2, 2, 1,075ft²
MLS#: TB8554932
2, 2, 1,219ft²
MLS#: TB8447556

2, 1, 1,149ft²
MLS#: TB8548190