Українська / Español / Русский

Julia Vakulenko - Broker -

TB8543904 TB8543904 TB8543904 TB8543904 TB8543904 TB8543904 TB8543904 TB8543904 TB8543904 TB8543904 TB8543904 TB8543904 TB8543904 TB8543904 TB8543904 TB8543904 TB8543904 TB8543904 TB8543904 TB8543904 TB8543904 TB8543904 TB8543904 TB8543904 TB8543904 TB8543904 TB8543904 TB8543904 TB8543904 TB8543904 TB8543904 TB8543904 TB8543904 TB8543904 TB8543904 TB8543904
Loading map ...
Loading map ...

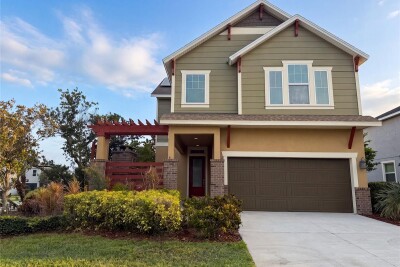
120 ANCHOR LINE DR, APOLLO BEACH, 33572


Property highlights

  • MLS#: TB8543904
  • 5,463.00 lot size Sq.Ft.
  • Year built: 2026
  • Parking spaces: 2
  • Pool: Community pool
  • Listed: 08/30/2026
  • Taxes: $4,234.00
  • Annual CDD fee (inc. in Taxes): $1,866.00
  • HOA fees (monthly): $78.41
  • Average Monthly Fees (not including CDD, if any): $99.77
  • Maintenance fee includes: Guard - 24 Hour, Pool and Maintenance Grounds

Property Overview

Virtually Staged. Enjoy the good life at Compass Pointe in MiraBay, a gated coastal lifestyle offering resort-style amenities and waterfront recreation. Residents enjoy access to a clubhouse and café, fitness center, tennis and pickleball courts, walking and biking trails, multiple pools, and a resort-style lagoon pool. The community also features canals and a central lake for boating and kayaking.
The Newcomb offers a large covered front porch for community living , an open-concept floor plan with, spacious main living area. Large kitchen features huge walk-in pantry, oversized island, GE stainless steel appliances, 42" White cabinets and quartz countertops throughout. Easy care luxury vinyl plank flooring in the main living areas. Rear oversized garage for parking and storage
Upstairs, a versatile loft offers additional living space for a media area, playroom, or home office. The primary suite features a large walk-in closet and dual-sink vanity. Two additional bedrooms, a full bathroom, and an upstairs laundry room complete the second floor.
Receive assistance with closing costs, and special interest rates with the use of our preferred lender - terms and conditions apply.

Driving directions : Driving Directions: From I-75, take Exit 246 for Big Bend Road and head west. Continue approximately 2.5 miles to US-41/Tamiami Trail. Turn left and head south on US-41 for approximately 3 miles. Turn right onto MiraBay Blvd and enter the MiraBay community. Tell the gate attendant you are visiting Stanley Martin’s model.  Once through the gate Compass Pointe is first on the right.  Follow signs to model

Property Features

Rooms Dimension Description
Foyer First level , Luxury Vinyl
Kitchen 13x17 First level , Luxury Vinyl , Breakfast Bar , Exhaust Fan , Kitchen Island , Stone Counters , Walk-In Pantry
Dining Room 16x14 First level , Luxury Vinyl
Great Room 14x17 First level , Luxury Vinyl
Primary Bedroom 15x13 First level , Carpet , En Suite Bathroom
Primary Bathroom First level , Porcelain Tile , En Suite Bathroom , Shower No Tub , Stone Counters , Tall Countertops , Water Closet/Priv Toilet
Bedroom 2 16x14 Second level , Carpet
Bedroom 3 13x15 Second level , Carpet

Interior Features

  • Eat-in Kitchen
  • High Ceilings
  • Kitchen/Family Room Combo
  • Living Room/Dining Room Combo
  • Open Floorplan
  • PrimaryBedroom Upstairs
  • Stone Counters
  • Thermostat
  • Walk-In Closet(s)

Appliances

  • Convection Oven
  • Dishwasher
  • Disposal
  • Electric Water Heater
  • Microwave
  • Range
  • Refrigerator

Heating

  • Central
  • Electric

Laundry features

  • Electric Dryer Hookup
  • Inside
  • Laundry Room
  • Washer Hookup

Air Conditioning

  • Central Air

Floor Covering

  • Carpet
  • Ceramic Tile
  • Luxury Vinyl

Utilities

  • Cable Available
  • Electricity Connected
  • Fiber Optics
  • Phone Available
  • Public
  • Sewer Connected
  • Sprinkler Well
  • Underground Utilities
  • Water Connected

Exterior features

  • Lighting
  • Sidewalk

Parking features

  • Covered
  • Driveway

Patio and porch features

  • Covered
  • Front Porch
  • Porch

Architectural Style

  • Coastal
  • Florida

Community Features

  • Barbecue
  • Clubhouse
  • Community Mailbox
  • Deed Restrictions
  • Fitness Center
  • Gated Community - Guard
  • Golf Carts OK
  • Park
  • Playground
  • Pool
  • Restaurant
  • Tennis Court(s)

Association Amenities

  • Barbecue
  • Clubhouse
  • Gated
  • Pickleball Court(s)
  • Playground
  • Pool
  • Recreation Facilities
  • Tennis Court(s)
  • Trail(s)

Security Features

  • Gated Community
  • Smoke Detector(s)

Construction Materials

  • Block
  • Cement Siding
  • Stucco

Water access details

  • Canal - Saltwater
  • Fishing Pier

Road Surface Type

  • Paved

Property Condition

  • Completed

Roof

  • Metal
  • Shingle

Foundation

  • Slab

Vegetation

  • Trees/Landscaped

School Information


Listing information courtesy of SM FLORIDA BROKERAGE LLC

All listing information is deemed reliable but not guaranteed and should be independently verified through personal inspection by appropriate professionals. Listings displayed on this website may be subject to prior sale or removal from sale; availability of any listing should always be independently verified.
Listing information is provided for consumer personal, non-commercial use, solely to identify potential properties for potential purchase; all other use is strictly prohibited and may violate relevant federal and state law.
Listing data comes from My Florida Regional MLS.