
6134 COLMAR PL
Apollo Beach / Waterset Community
4, 2, 2,114ft²
MLS#: TB8557784


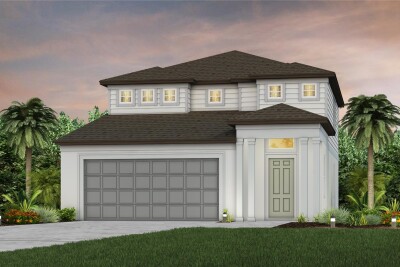
Virtually Staged. Under Construction. Take a look at the Weybridge at Compass Pointe, an award-winning waterfront community with pools, trails, and year-round recreational activities nearby.
This Weybridge delivers 2,573 square feet across two floors, with three bedrooms, two full baths, a powder room, and a two-car garage. The main level opens into a connected kitchen, dining, and living area where the kitchen layout gives prep space room to breathe, and a patio extends the gathering space outside. Upstairs, the primary suite offers a generous layout with a dual-sink bath, while two additional bedrooms share the floor. After a full day, the kitchen island handles dinner while the patio keeps the evening going.
Design selections have not yet been chosen for this home. The listed price reflects base and structural options only; final pricing may increase once a Design Collection is added.
Inside, you will find:
A flex room on the main level works as a home office.
GE electric appliances are included in the kitchen.
The patio adds outdoor space directly off the main level.
Your next chapter starts here. Schedule a private tour today to view this exceptional home.
Driving directions : Driving Directions: From I-75, take Exit 246 for Big Bend Road and head west. Continue approximately 2.5 miles to US-41/Tamiami Trail. Turn left and head south on US-41 for approximately 3 miles. Turn right onto MiraBay Blvd and enter the MiraBay community. Tell the gate attendant you are visiting Stanley Martin’s model. Once through the gate Compass Pointe is first on the right. Follow signs to model
| Rooms | Dimension | Description |
|---|---|---|
| Foyer | First level , Ceramic Tile | |
| Kitchen | 13x17 | First level , Ceramic Tile , Kitchen Island , Pantry |
| Dining Room | 16x14 | First level , Ceramic Tile |
| Great Room | 14x17 | First level , Ceramic Tile |
| Primary Bedroom | 15x13 | First level , Carpet , En Suite Bathroom |
| Primary Bathroom | First level , Other , Water Closet/Priv Toilet | |
| Bedroom 2 | 16x14 | Second level , Carpet |
| Bedroom 3 | 13x15 | Second level , Carpet |
Apollo Beach / Waterset Community
4, 2, 2,114ft²
MLS#: TB8557784

Apollo Beach / Waterset Community
3, 2, 2,438ft²
MLS#: TB8545362
Apollo Beach / Waterset Community
4, 3, 2,262ft²
MLS#: TB8520350

4, 3, 2,652ft²
MLS#: TB8535780