Українська / Español / Русский

Julia Vakulenko - Broker -

TB8543867 virtually staged virtually staged TB8543867 TB8543867 TB8543867 TB8543867 TB8543867 TB8543867 TB8543867 TB8543867 Virtually Staged Virtually Staged TB8543867 TB8543867 TB8543867 TB8543867 TB8543867 TB8543867 TB8543867 TB8543867 TB8543867 TB8543867 TB8543867 TB8543867 TB8543867
Loading map ...
Loading map ...

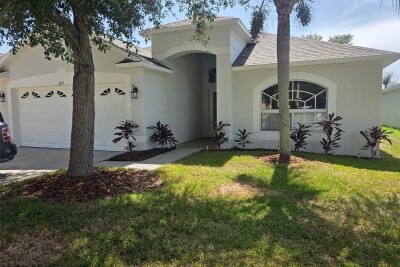
1507 GOLDEN GLOW DR, RUSKIN, 33570

  • $299,900
  • Price changed 10/02/2026 from $325,000, -7.72%
  • 4 Beds, 2 Baths (and 1 half-baths) , 2,635 Sq.Ft
  • County: Hillsborough
  • Subdivision: SPENCER CRK PH 1


Property highlights

  • MLS#: TB8543867
  • 5,792.00 lot size Sq.Ft.
  • Year built: 2021
  • Parking spaces: 2
  • Pool: Community pool
  • Listed: 09/01/2026
  • Taxes: $8,840.00
  • Annual CDD fee (inc. in Taxes): $3,052.00
  • HOA fees (monthly): $156.00
  • Average Monthly Fees (not including CDD, if any): $156.00
  • Virtual Tour

Property Overview

Virtually Staged. Exceptional value in Spencer Creek — this is one you’ll want to see before it’s gone! Offering over 2,600 sq. ft. of living space, this 4-bedroom, 2.5-bath home delivers the space, flexibility and Florida lifestyle buyers are looking for at an incredible price. The open-concept main level features a spacious kitchen with granite countertops, stainless steel appliances, a large center island and generous pantry, flowing seamlessly into the dining and living areas. A separate first-floor flex room is ideal for a home office, playroom or additional sitting area, while the spacious upstairs loft provides even more room to spread out. Out back, unwind with peaceful pond views, no rear neighbors and gorgeous Florida sunsets, plus privacy fencing along the sides of the yard. Built in 2021 with a 2-car garage, upstairs laundry and access to the community pool and playground. With this much space, privacy and value, opportunities like this don’t come around often — schedule your tour and see it for yourself!

Driving directions : I75 South, exit west onto 674/East College Ave, Turn Left onto 15th Street SE, Left onto Golden Glow Drive, House on Left

Property Features

Rooms Dimension Description
Living Room 11x12 First level
Family Room 17x16 First level
Kitchen 10x16 First level
Primary Bedroom 13x14 Second level
Bedroom 2 11x12 Second level
Bedroom 3 14x12 Second level
Bedroom 4 9x12 Second level
Loft 12x12 Second level

Interior Features

  • Ceiling Fans(s)
  • High Ceilings
  • Living Room/Dining Room Combo
  • Thermostat

Appliances

  • Dishwasher
  • Dryer
  • Microwave
  • Range
  • Refrigerator
  • Washer

Heating

  • Central
  • Electric

Laundry features

  • Washer Hookup

Air Conditioning

  • Central Air

Floor Covering

  • Carpet
  • Tile

Utilities

  • Cable Available
  • Electricity Connected
  • Public

Exterior features

  • Hurricane Shutters

Parking features

  • Driveway

Pets restrictions

  • Buyer/Agent to verify with HOA.

Community Features

  • Deed Restrictions
  • Playground
  • Pool
  • Sidewalks

Construction Materials

  • Block
  • Stucco

Road Surface Type

  • Asphalt

Roof

  • Shingle

Foundation

  • Slab

Lot Features

  • Landscaped

School Information


Listing information courtesy of ORCHARD BROKERAGE, LLC

All listing information is deemed reliable but not guaranteed and should be independently verified through personal inspection by appropriate professionals. Listings displayed on this website may be subject to prior sale or removal from sale; availability of any listing should always be independently verified.
Listing information is provided for consumer personal, non-commercial use, solely to identify potential properties for potential purchase; all other use is strictly prohibited and may violate relevant federal and state law.
Listing data comes from My Florida Regional MLS.