
13808 CHERRY BROOK LN
4, 2, 1,857ft²
MLS#: TB8543789


This charming 3-bedroom, 2-bath home located in the highly desirable Original Carrollwood community where residents enjoy access to the Carrollwood Recreation District amenities, including Lake Carroll and its community boat ramp, parks, recreation facilities and tennis courts.
The home is conveniently located near Carrollwood K-8, Corbett Prep School of IDS, shopping, dining and everyday conveniences. Inside, the welcoming living room has natural light and the open layout flows into the spacious dining area and updated kitchen featuring maple wood cabinetry, granite countertops, newer appliances, and upgraded fixtures and hardware. Entry to the back yard and patio is just off of the Family room. New Carpeted flooring extends throughout the main living areas adding character and durability. Major improvements include newer appliances hot water heater and air-conditioning system. The spacious backyard is fenced on 3 sides. This is a wonderful opportunity to enjoy the established neighborhood, recreational amenities and sought-after lifestyle that make Original Carrollwood such a special place to call home.
Driving directions : Orange Grove Drive south to Valencia Road turn Left. then turn Right onto Nakora Drive. follow Nakora .2 miles to house, which is on the right side.
| Rooms | Dimension | Description |
|---|---|---|
| Bedroom 1 | 11x16 | First level , Parquet |
| Bedroom 2 | 12x13 | First level , Parquet |
| Dining Room | 10x12 | First level , Carpet |
| Family Room | 11x19 | First level , Carpet |
| Foyer | 6x7 | First level , Tile |
| Living Room | 14x19 | First level , Carpet |
| Primary Bedroom | 14x17 | First level , Parquet , En Suite Bathroom , Shower No Tub |
| Kitchen | 8x14 | First level , Engineered Hardwood , Granite Counters |
4, 2, 1,857ft²
MLS#: TB8543789

3, 2, 1,416ft²
MLS#: TB8550690
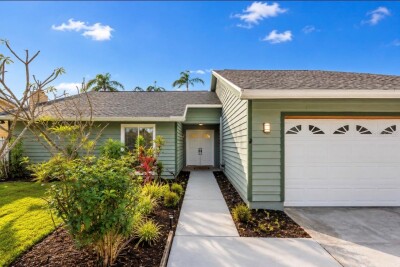
3, 2, 1,684ft²
MLS#: TB8530917
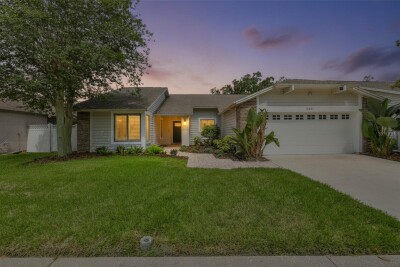
3, 2, 1,860ft²
MLS#: TB8518191