Українська / Español / Русский

Julia Vakulenko - Broker -

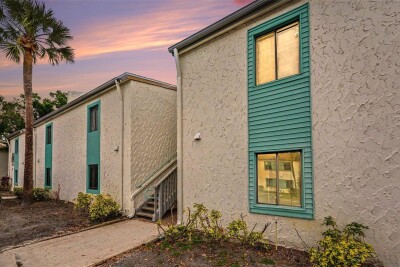
Welcome to Your New Home! Beautiful Pond View Covered Balcony. Galley Kitchen with Granite Countertops. Pond Views from Living Room and Dining Room. Updated Bathroom Carport is on Left Side on Across from Bldg 15. TB8543795 TB8543795 TB8543795 TB8543795 TB8543795 TB8543795 TB8543795 TB8543795 TB8543795 TB8543795 Large Bedroom with Dressing Area. Bedroom Walk-In Closet Raquet Ball Tennis Courts Time to Cool Off! Community Clubhouse TB8543795 TB8543795
Loading map ...
Loading map ...

11409 8TH ST N #1504, ST PETERSBURG, 33716


Property highlights

  • MLS#: TB8543795
  • Year built: 1975
  • Floor: 2
  • Carport spaces: 1
  • Pool: Community pool
  • Listed: 08/30/2026
  • Taxes: $1,956.90
  • Condo maintenance: $640.00 Monthly
  • Average Monthly Fees (not including CDD, if any): $640.00
  • Maintenance fee includes: Cable TV, Common Area Taxes, Pool, Escrow Reserves Fund, Insurance, Internet, Maintenance Structure, Maintenance Grounds, Management, Sewer, Trash and Water
  • Building Name: 15
  • Virtual Tour

Property Overview

Priced Reduced and Ready for New Owner! Updated 1-bedroom, 1-bath condo with peaceful pond views in a central St. Petersburg location! This second-floor condo with concrete block construction offers a remodeled bath with tub, granite kitchen countertops, tile and laminate flooring, and a spacious bedroom with a large walk-in closet. Enjoy your morning coffee or evening downtime on the covered balcony overlooking the peaceful pond. Recent major updates include a 2025 A/C and 2019 water heater. Community amenities include a pool, tennis court, and clubhouse. Monthly maintenance includes water, sewer, trash, exterior building maintenance, cable, and internet. Conveniently located near shopping, restaurants, downtown St. Petersburg, and Tampa. Enjoy the Florida lifestyle in a convenient location!

Driving directions : 4th St. N. to 116th Ave. N. Turn Left into First Entrance of (Peppertree Village entry), Make a Quick Right follow around to past clubhouse on your right, Building 15 will be on your Left. or From Dr MLK St N, Turn onto 116th Ave N to Right into Second Entrance of (Peppertree Village), Make a Quick Right follow around, past the clubhouse on Right, look for Building 15 on Left.

Property Features

Rooms Dimension Description
Primary Bedroom 11x13 First level , Laminate
Living Room 13x17 First level , Tile
Kitchen 8x7 First level , Tile
Dining Room 8x8 First level , Tile

Interior Features

  • Ceiling Fans(s)
  • Walk-In Closet(s)

Appliances

  • Dishwasher
  • Disposal
  • Electric Water Heater
  • Microwave
  • Range
  • Range Hood
  • Refrigerator

Heating

  • Central

Laundry features

  • Common Area

Air Conditioning

  • Central Air

Floor Covering

  • Laminate
  • Tile

Utilities

  • Public

Exterior features

  • Balcony

View

  • Water

Pets restrictions

  • Check with association for breed restrictions. Can have up to 2 animals. Cat or Dog $200 Pet Registration form to be filled out.
  • 2 pet(s) allowed
  • Medium (36-60 Lbs.)

Community Features

  • Buyer Approval Required
  • Deed Restrictions

Association Amenities

  • Basketball Court
  • Clubhouse
  • Laundry
  • Pool
  • Racquetball
  • Tennis Court(s)

Construction Materials

  • Block

Road Surface Type

  • Asphalt

Roof

  • Shingle

Foundation

  • Block

Listing information courtesy of COASTAL PROPERTIES GROUP INTERNATIONAL

All listing information is deemed reliable but not guaranteed and should be independently verified through personal inspection by appropriate professionals. Listings displayed on this website may be subject to prior sale or removal from sale; availability of any listing should always be independently verified.
Listing information is provided for consumer personal, non-commercial use, solely to identify potential properties for potential purchase; all other use is strictly prohibited and may violate relevant federal and state law.
Listing data comes from My Florida Regional MLS.