
6330 TEN ACRE CT
Zephyrhills / Abbott Square Community
4, 2, 2,073ft²
MLS#: TB8555501


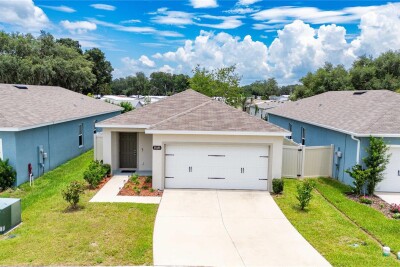
Looking for a home to make your own piece of paradise in the Sunshine State of Florida? This beautiful home with water view, in Zephyrhills, FL is the one. Home is a single-story, built in 2024, features over 1,800 sq ft, 4-bedrooms, 2-full bathrooms, with a 2-car garage.
The kitchen features a fabulous open floor plan overlooking your dining area, living room and your covered screened in lanai. Kitchen has a kitchen island with breakfast bar, granite counter tops, good size pantry and stainless-steel appliances - fridge, dishwasher, range and microwave.
The primary bedroom is on the back side of the house for privacy, has an en-suite bathroom, 1 closet that is a really nice size, plus a 2nd closet. Primary bathroom has dual vanities, separate shower stall and toilet room.
In front of the house are two additional bedrooms that are next to the second full bathroom. The fourth bedroom is located near the laundry room, separated from the other bedrooms. Location of 4th bedroom is a nice location to make into an office, if you are looking to have an office. Washer and dryer are staying with the home.
This home is ready to move in and has good space inside and outside to entertain. With the beautiful pond view from the front of the house. Sellers have already fully fenced in the yard. In the fenced in area there is an additional patio for relaxing, enjoying your yard or entertaining. Ready to make this smart home your new home?
Did I mention the community has a pool! Home is conveniently located to delicious restaurants, medical facilities, hospitals, shopping, golf courses, movie theaters, CR Rd 54 (also known as Pure Water Way), St Rd 56 for access to Wiregrass Mall, I-75, Tampa Outlet Center, The Groves Shopping Center and so much more. In the Tampa surrounding areas Tampa International Airport and St. Pete-Clearwater International Airport for airports. If that is not enough……. the Tampa area has beautiful sandy beaches! Love sports? Tampa has the Tampa Bay Buccaneers, Tampa Bay Lightning, Tampa Bay Rowdies and Tampa Bay Rays. This is the perfect place to call home! Make appointment today to view this home!
Driving directions : Coming from I-75 N Exit 279 toward Wesley Chapel/Zephyrhills (East/Right). Follow CR-54 East past Eiland Blvd/Morris Bridge Road (CR-54 name changes to Pure Water Way after the intersection of Eiland Blvd/Morris Bridge Road). Turn Left onto Geiger Estates Drive, turn Left onto Doveland Drive (house will be 3 house on the Left side).
| Rooms | Dimension | Description |
|---|---|---|
| Kitchen | 18x11 | First level , Tile , Granite Counters , Kitchen Island , Walk-In Pantry |
| Living Room | 16x15 | First level , Tile |
| Primary Bedroom | 15x12 | First level , Carpet |
| Bedroom 2 | 11x10 | First level , Carpet |
| Bedroom 3 | 11x10 | First level , Carpet |
| Bedroom 4 | 11x11 | First level , Carpet |
Zephyrhills / Abbott Square Community
4, 2, 2,073ft²
MLS#: TB8555501

3, 2, 1,500ft²
MLS#: O6449846

Zephyrhills / Lake Bernadette Community
4, 2, 2,089ft²
MLS#: TB8556840
3, 2, 1,333ft²
MLS#: TB8526846