Українська / Español / Русский

Julia Vakulenko - Broker -

TB8543371 TB8543371 TB8543371 TB8543371 TB8543371 TB8543371 TB8543371 TB8543371 TB8543371 TB8543371 TB8543371 TB8543371 TB8543371 TB8543371 TB8543371 TB8543371 TB8543371 TB8543371 TB8543371 TB8543371 TB8543371 TB8543371 TB8543371 TB8543371 TB8543371 TB8543371 TB8543371 TB8543371 TB8543371 TB8543371 TB8543371 TB8543371 TB8543371 TB8543371 TB8543371 TB8543371 TB8543371 TB8543371 TB8543371 TB8543371 TB8543371 TB8543371 TB8543371 TB8543371 TB8543371 TB8543371 TB8543371
Loading map ...
Loading map ...

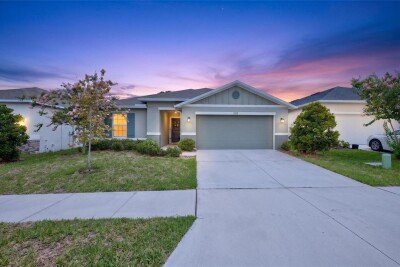
118 EUCLID LOOP, SEFFNER, 33584


Property highlights

  • MLS#: TB8543371
  • 10,212.00 lot size Sq.Ft.
  • Year built: 1977
  • Parking spaces: 2
  • Pool: Private pool

Property Overview

Welcome to Paradise City: Imagine Your own private resort in Seffner. Picture weekends by your own oversized pool, burgers on the outdoor BBQ kitchen.
Rinse off in the outdoor shower before heading inside. That's life at this 3 bedroom, 2 bath home. Recently reduced price. The fully fenced backyard is made for entertaining. With a screened -in patio and plenty of room to spread out on this oversized lot.
There is NO HOA, so its your to enjoy your way. Inside you will find an updated kitchen with appliances, central A/C and updated hot water heater and a two car garage. ADT alarm system will convey.
Easy commute to Brandon, Tampa and the interstate. Dining, shopping and employment centers close by.

Driving directions : MLK to Kingsway turn left - west On Euclid Ave, then Right - north on Euclid Loop to address

Property Features

Rooms Dimension Description
Family Room 18x14 First level , Carpet
Kitchen 6x9 First level , Ceramic Tile
Primary Bedroom 14x12 First level , Carpet , Ceiling Fan(s)
Bathroom 1 6x8 First level , Ceramic Tile , Tub With Shower

Interior Features

  • Living Room/Dining Room Combo
  • Primary Bedroom Main Floor
  • Thermostat

Appliances

  • Dishwasher
  • Microwave
  • Range

Heating

  • Central
  • Electric

Laundry features

  • In Garage

Air Conditioning

  • Central Air

Floor Covering

  • Carpet
  • Laminate

Utilities

  • Cable Connected
  • Electricity Connected

Exterior features

  • Outdoor Kitchen
  • Outdoor Shower
  • Private Mailbox
  • Private Yard

Pool features

  • Gunite

Parking features

  • Driveway
  • Garage Door Opener

Patio and porch features

  • Covered
  • Rear Porch
  • Screened

Architectural Style

  • Ranch

Construction Materials

  • Block

Other Structures

  • Outdoor Kitchen

Road Surface Type

  • Asphalt

Property Condition

  • Completed

Roof

  • Shingle

Foundation

  • Slab

Vegetation

  • Oak Trees

Lot Features

  • Oversized Lot
  • Paved

School Information


Listing information courtesy of TAM BAY REALTY LLC

All listing information is deemed reliable but not guaranteed and should be independently verified through personal inspection by appropriate professionals. Listings displayed on this website may be subject to prior sale or removal from sale; availability of any listing should always be independently verified.
Listing information is provided for consumer personal, non-commercial use, solely to identify potential properties for potential purchase; all other use is strictly prohibited and may violate relevant federal and state law.
Listing data comes from My Florida Regional MLS.